
Ask most architects about AutoCAD, and you’ll likely get a mix of nostalgic respect and a soft sigh. To many, it’s the digital equivalent of a parallel bar and T-square—reliable, standard, but fundamentally straightforward.
However, hidden beneath AutoCAD’s ribbon menus lies a secret superpower that transforms this “digital drafting board” into an automated, parametric sandbox: AutoLISP.
AutoLISP is AutoCAD’s built-in programming language. While it has been around since the 1980s, modern architects are using it to execute mind-bending automation, algorithmic design, and site-analysis tricks that leave traditional CAD users rubbing their eyes.
Here is a look at some of the wild, creative, and insanely productive things architects can build with AutoLISP.
1. Generative & Parametric Facade Design
Who says you need Grasshopper for complex geometry?
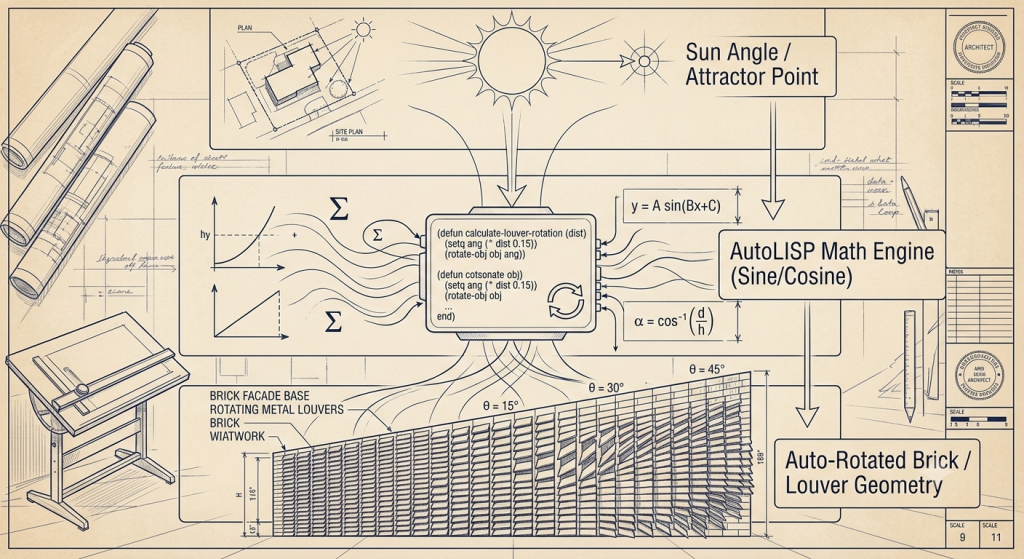
When people think of intricate parametric facades—like kinetic louvers, Voronoi perforations, or shifting geometric brickwork—they usually reach for Rhino and Grasshopper. But AutoLISP can calculate complex mathematical functions right inside native AutoCAD.
By writing a relatively short AutoLISP script, architects can:
- Generate attractor-point louvers: Angle every window shade on a facade based on its distance from a virtual “sun” point or focal coordinate.
- Build algorithmic brick patterns: Automatically calculate brick rotations along a curved wall to create dynamic 3D shadow textures.
- Create dynamic Voronoi or fractal paneling: Instantly subdivide complex curtain walls into structural, organic patterns.
2. One-Click Automated Code Compliance
Imagine an assistant that instantly checks every egress path and room area.
Instead of manually measuring polylines and cross-referencing building codes, architects can write AutoLISP routines that audit an entire floor plan in milliseconds.
The Code Check Routine in Action:
- Egress Travel Distances: The script traces polyline paths from the furthest corner of a unit to the exit stair, immediately highlighting any path over 200 feet in bright red.
- Occupancy & Plumbing Counts: Reads the net area of every closed polyline tagged as “Office,” calculates the required occupant load based on local zoning code, and tells you exactly how many toilets and sinks you need.
- Minimum Room Dimensions: Flags any bedroom where the floor area falls below local code minimums or where a 7-foot diameter circle cannot fit.
3. Instant 3D Topography from Raw CSV Survey Data
Turn thousands of raw survey points into a usable 3D site model instantly.
Civil engineers often send site surveys as massive text files containing thousands of raw (X, Y, Z) coordinates. Manually placing elevated points or drawing contour lines can take hours, if not days.
With AutoLISP, an architect can load a raw .csv file, and the script will:
- Parse thousands of coordinates in under two seconds.
- Automatically place 3D points at their exact elevations.
- Connect adjacent points with 3D faces to generate a smoothed terrain mesh.
- Draw continuous 2D contour polylines at specified intervals (e.g., 1-foot or 5-foot increments).
4. Algorithmic Parking & Solar Panel Packing
Let the computer figure out the math for spatial efficiency.
Site design often involves tedious math games: “How many standard parking stalls can I fit along this curved boundary while maintaining a 24-foot drive aisle?” or “How many solar panels will fit on this irregular roof slope?”
AutoLISP allows you to automate spatial packing:
- Adaptive Parking Layouts: Pick a boundary line and an entry curve, and the LISP routine automatically populates standard, accessible, and compact stalls—calculating turning radiuses and drawing stall lines on the fly.
- Solar Array Placement: Select a roof polygon, enter your location’s latitude, and the script arrays solar panels at the mathematically optimal tilt and row-spacing to avoid panel-on-panel shadowing.
5. The “Go Home at 5 PM” Batch Processing Magic
Eliminating the soul-crushing administrative CAD chores.
While algorithmic facades get all the attention, the real beauty of AutoLISP lies in its power to conquer repetitive project management tasks.
| Task | Traditional Manual Method | AutoLISP Automation |
| Door & Window Schedules | Hand-counting blocks, typing values into a table manually. | Scans 500+ blocks, extracts custom attributes, and generates a formatted Excel schedule in 3 seconds. |
| Consultant Layer Cleanup | Manually re-coloring, renaming, and re-mapping layers from mechanical engineers. | A single command re-maps 100+ non-standard layers to office BIM/CAD standards instantly. |
| Batch Title Block Updates | Opening 80 drawing sheets to change a revision date or project number. | Runs a background LISP script across all project files without ever opening them manually. |
Getting Started: You Don’t Need a Computer Science Degree
The best part about AutoLISP today? The barrier to entry has completely collapsed.
You no longer need to spend months memorizing LISP syntax syntax like (defun c:mycommand () …). Thanks to modern AI coding assistants, you can simply prompt an LLM with:
“Write an AutoLISP script for AutoCAD that finds all closed polylines on layer ‘ROOMS’, calculates their area in square feet, and places a text label in the center of each polyline.”
Copy the code, save it as a .lsp file, drag and drop it into AutoCAD using the APPLOAD command, and you’ve unlocked a brand-new custom tool.
Final Thoughts
AutoCAD doesn’t have to feel like an outdated drafting tool. By leveraging AutoLISP, you turn AutoCAD into an intelligent computational design engine—saving hundreds of hours, reducing errors, and freeing yourself up to focus on what actually matters: designing great architecture.