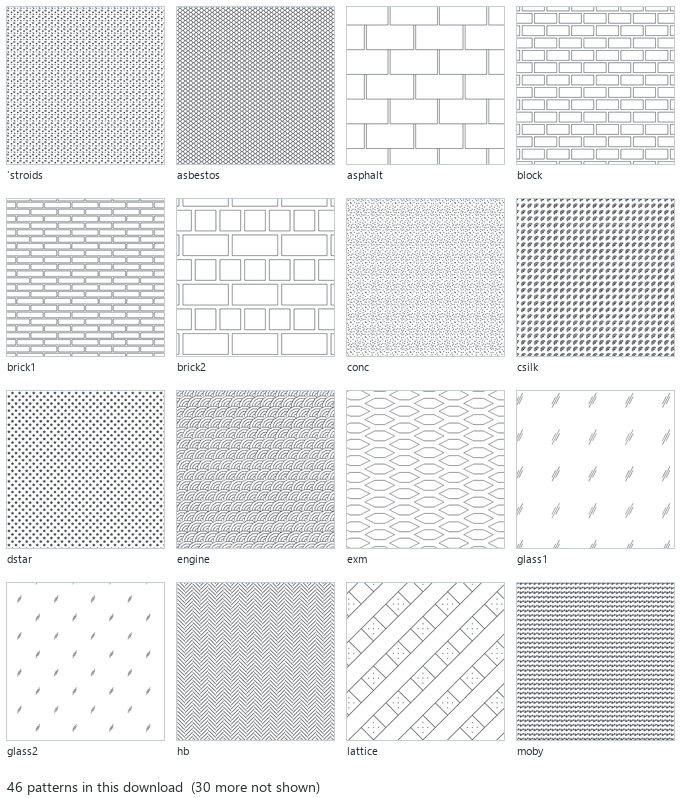
• Skip to main content
  • Skip to primary sidebar
  • Skip to footer
blog.draftsperson.net

blog.draftsperson.net

the art of technical drawing

blog.draftsperson.net

Free AutoCAD Hatch Patterns – 300+ .PAT Files with Previews

December 1, 2023

Last updated July 28, 2026

A library of free AutoCAD hatch patterns (.PAT files) collected over many years of drafting — brick, stone, timber, roofing and paving, plus several large multi-pattern collections. Every download below now shows a preview of what is actually in it, rendered directly from the pattern definition, so you can see the pattern before you download the file.

These work in Revit too. A .PAT file written for AutoCAD can be used as a Revit fill pattern — see creating custom hatch patterns in AutoCAD and using them in Revit.

New: the patterns below are a collected library, and it is almost all decorative and architectural work. For the everyday material indications — concrete, brickwork, insulation, earth, timber, steel — see the material hatch set: sixteen original patterns, with brick and blockwork dimensioned to the real millimetre module.

Brick and blockwork

Running, English, Flemish, garden wall and stack bonds, plus filled diaper variants. These suit elevations and wall sections at typical architectural scales.

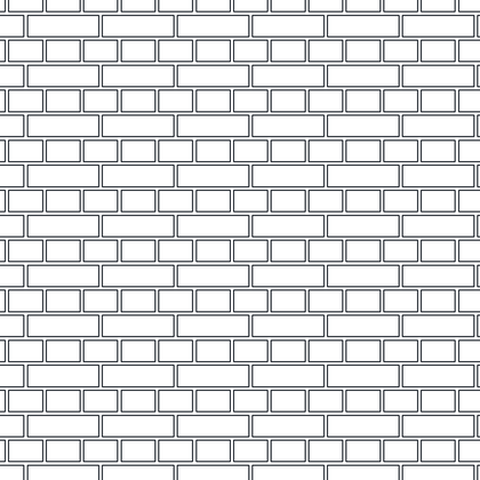
Brick – running bond (medium) AutoCAD hatch pattern preview

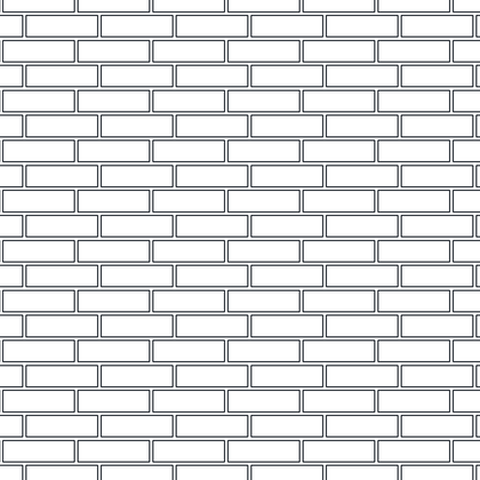
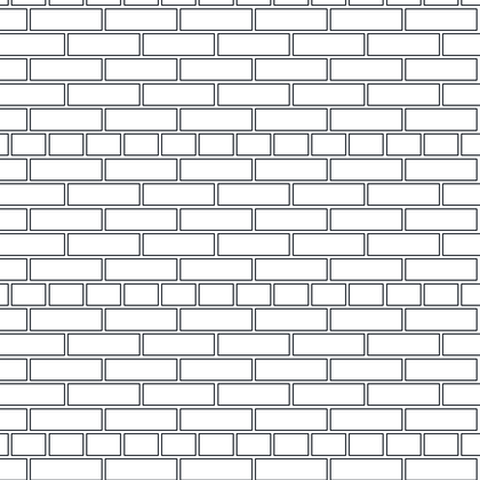
Brick – running bond (medium)

Standard stretcher bond with clearly drawn perpends at a medium module. The general-purpose brick elevation hatch — use this one if you are unsure.

Pattern name muro10. Download Brick 1.zip

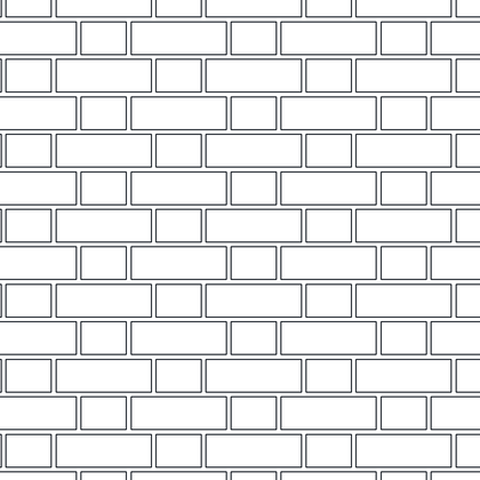
Brick – aligned column bond AutoCAD hatch pattern preview

Brick – aligned column bond

Long thin units with the vertical joints aligned in columns rather than lapped — a stack-like arrangement for feature panels and modern facing work.

Pattern name muro20. Download Brick 10.zip

Brick – running bond (medium, tall course) AutoCAD hatch pattern preview

Brick – running bond (medium, tall course)

Medium running bond with taller courses. A useful alternative when the standard bond looks too busy on a large elevation.

Pattern name muro21. Download Brick 11.zip

Brick – running bond (fine) AutoCAD hatch pattern preview

Brick – running bond (fine)

A finer running bond with small units and tight courses. Suits elevations at 1:100 and smaller, where a full-size brick hatch would read as solid black.

Pattern name muro11. Download Brick 2.zip

Brick – running bond (fine, wide unit) AutoCAD hatch pattern preview

Brick – running bond (fine, wide unit)

Fine coursing like Brick 2 but with a longer, flatter brick proportion — a slightly calmer texture at small scale.

Pattern name muro12. Download Brick 3.zip

Brick – diaper feature bond AutoCAD hatch pattern preview

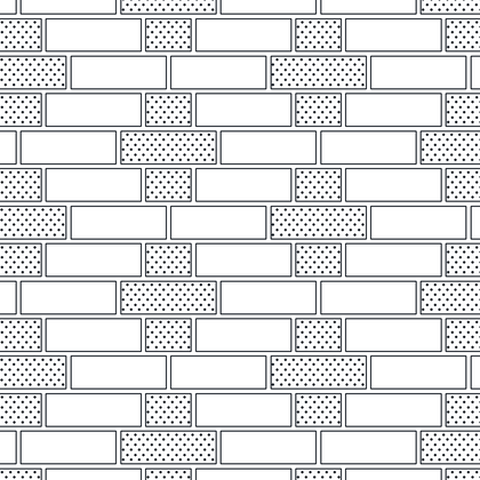
Brick – diaper feature bond

Decorative brickwork: plain stretchers alternating with hatched and stippled units to form a diaper (chequered) pattern. For feature panels and heritage elevations rather than general walling.

Pattern name muro13. Download Brick 4.zip

Brick – running bond (medium-fine) AutoCAD hatch pattern preview

Brick – running bond (medium-fine)

Half-lap stretcher bond sitting between the fine and medium patterns. A good default for 1:50 elevations.

Pattern name muro15. Download Brick 5.zip

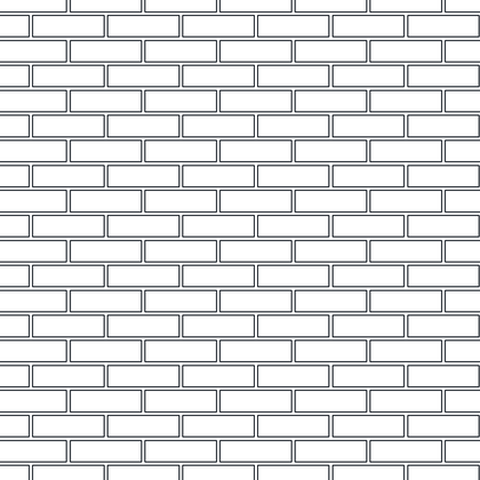
Brick – running bond (long stretcher) AutoCAD hatch pattern preview

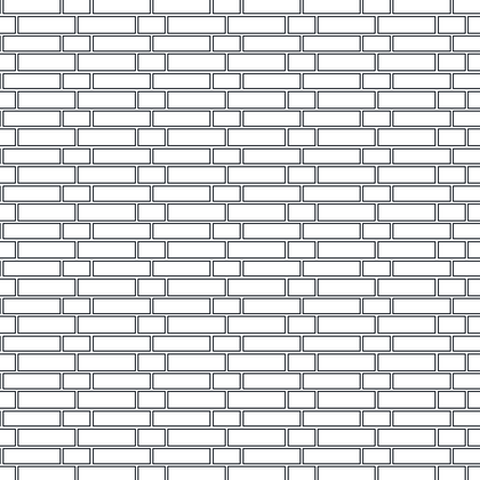
Brick – running bond (long stretcher)

Running bond drawn with elongated stretchers, giving a more horizontal emphasis across the wall face.

Pattern name muro16. Download Brick 6.zip

Blockwork – running bond (coarse) AutoCAD hatch pattern preview

Blockwork – running bond (coarse)

The largest unit in the set, with heavy perpends. Reads as concrete blockwork rather than brick — use it for masonry block elevations.

Pattern name muro17. Download Brick 7.zip

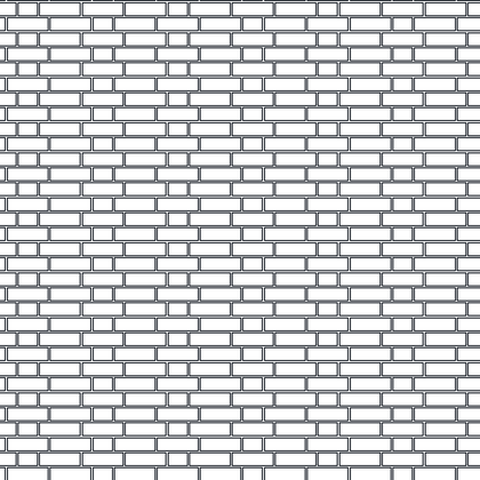
Brick – running bond (very fine) AutoCAD hatch pattern preview

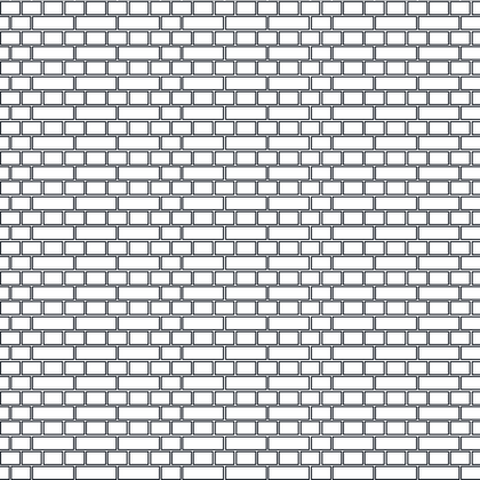
Brick – running bond (very fine)

The tightest brick module here. Intended for small-scale elevations and key plans where you want texture without detail.

Pattern name muro18. Download Brick 8.zip

Brick – running bond (medium, deep course) AutoCAD hatch pattern preview

Brick – running bond (medium, deep course)

Medium module with slightly deeper courses, giving a squarer brick face.

Pattern name muro19. Download Brick 9.zip

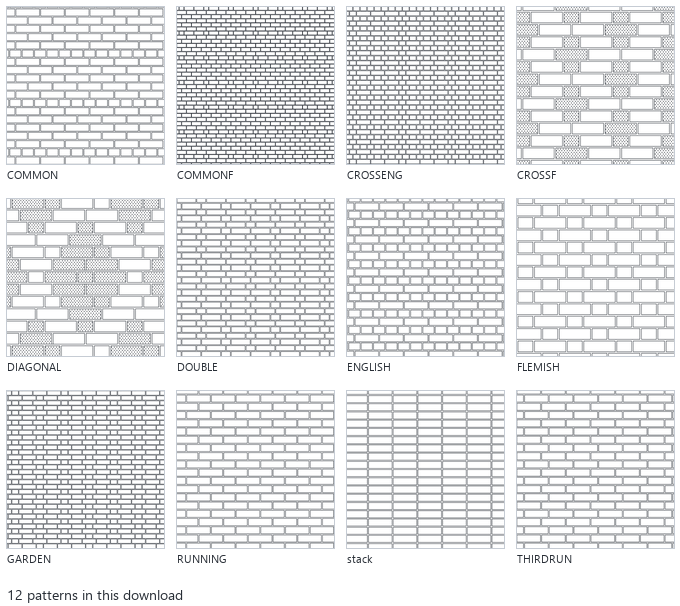
brickpat AutoCAD hatch pattern collection preview

Brick bond patterns – 12 bonds, individually

Twelve traditional brick bonds — English, Flemish, common, garden wall, stack and the cross and diaper variants. Each bond is a separate download with its own preview.

Browse all 12 patterns →

Stone and masonry

Ashlar, coursed rubble, random rubble and dressed stone. Useful for heritage elevations, retaining walls and landscape sections.
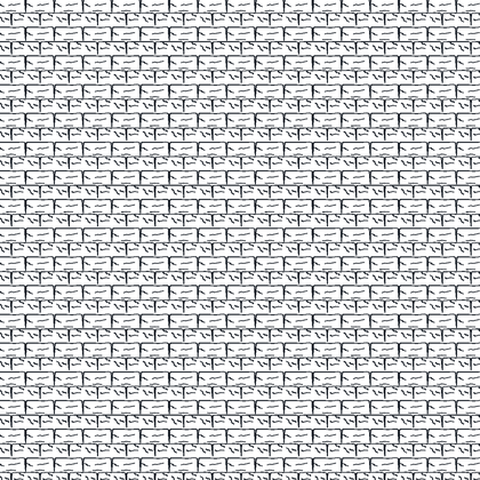
Random rubble walling AutoCAD hatch pattern preview

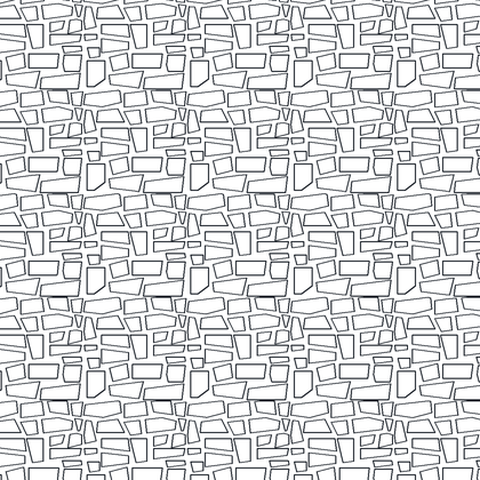
Random rubble walling

Irregular angular stones packed tightly with no coursing — a stone wall seen in elevation. The workhorse rubble hatch.

Pattern name pietra — “pietra wall” in the original file. Download Stone.zip

Old stone walling (fine) AutoCAD hatch pattern preview

Old stone walling (fine)

Small, densely packed stones in rough courses. Reads as weathered older masonry at small scale.

Pattern name pietra1 — “pietra antica” in the original file. Download Stone 1.zip

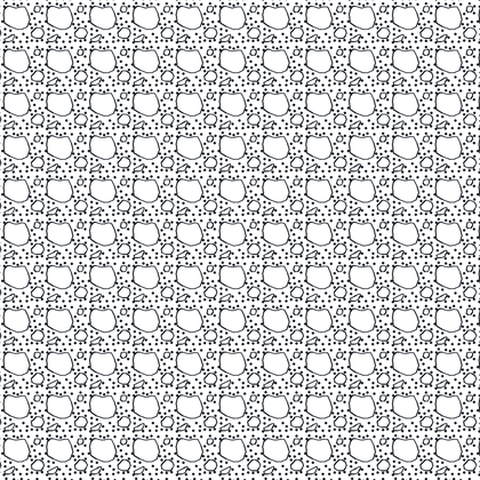
Loose cobbles / hardcore AutoCAD hatch pattern preview

Loose cobbles / hardcore

Rounded stones with open joints between them, for hardcore fill and cobbled surfaces.

Pattern name vespaio1 — “vespaio” in the original file. Download Stone 10.zip

Hardcore fill (fine) AutoCAD hatch pattern preview

Hardcore fill (fine)

A very fine version of the cobble fill, for thin fill layers drawn in section.

Pattern name vespaio2. Download Stone 11.zip

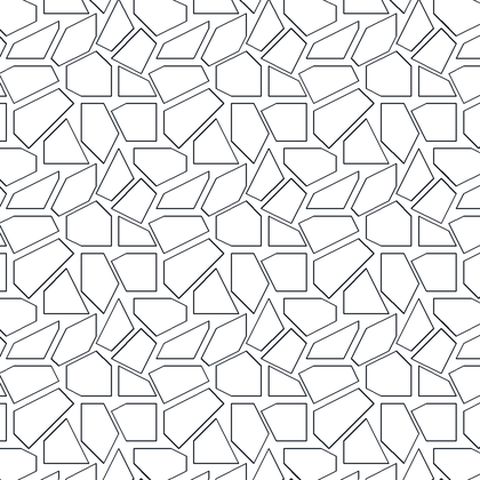
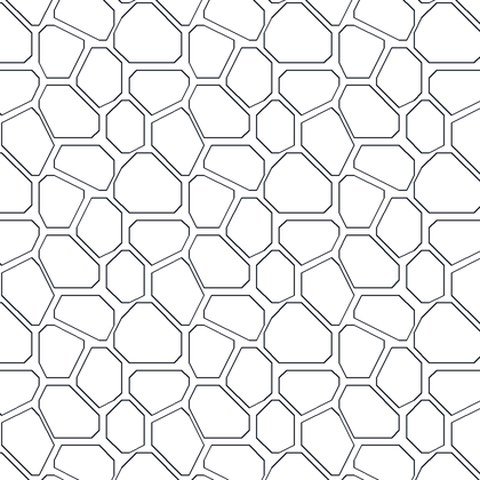
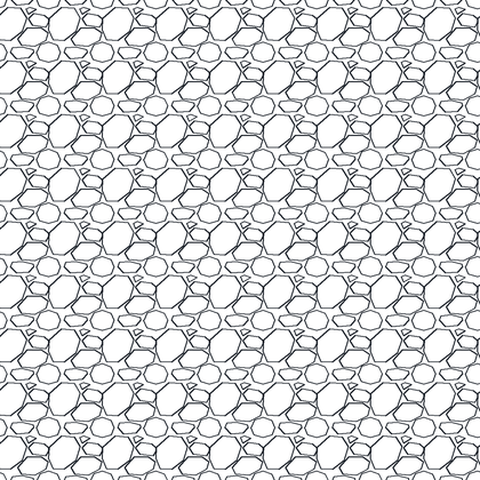
Crazy paving AutoCAD hatch pattern preview

Crazy paving

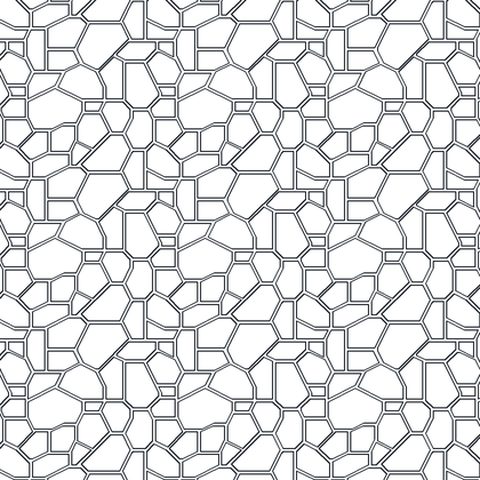
Irregular rounded-polygonal flags with open joints. For terraces, courtyards and informal paved areas on site plans.

Pattern name pietra6 — “motivo in pietra” in the original file. Download Stone 2.zip

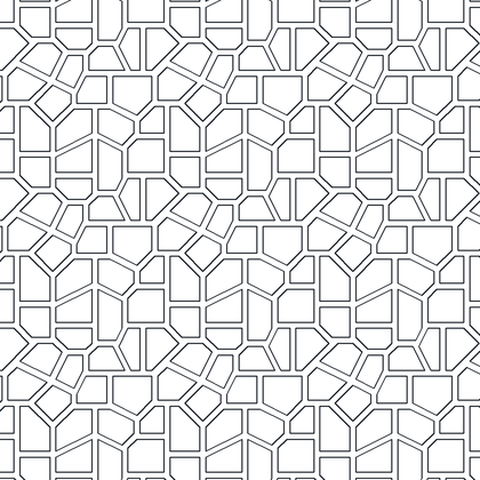
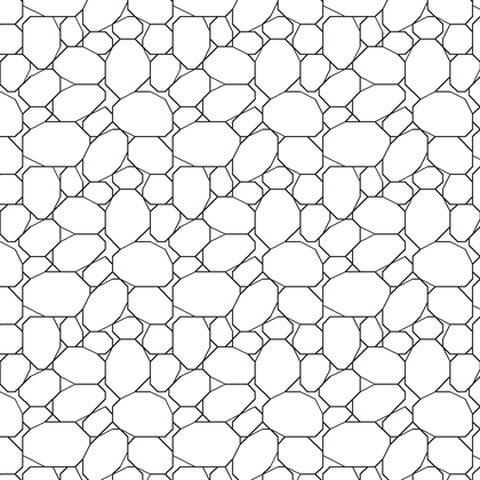
Palladiana paving AutoCAD hatch pattern preview

Palladiana paving

Broken angular slabs of mixed size laid with tight joints — the classic Italian palladiana terrazzo paving.

Pattern name pietra3 — “palladiana” in the original file. Download Stone 3.zip

Palladiana paving (coarse) AutoCAD hatch pattern preview

Palladiana paving (coarse)

A larger-scale palladiana with bigger, more rounded fragments. Good where the finer version would disappear.

Pattern name pietra5 — “roccia palladiana” in the original file. Download Stone 5.zip

Gravel (coarse) AutoCAD hatch pattern preview

Gravel (coarse)

Rounded pebbles of mixed size, generously scaled. For gravel beds, drainage layers and driveways in section or plan.

Pattern name ghiaia1 — “ghiaia” in the original file. Download Stone 6.zip

Gravel (medium) AutoCAD hatch pattern preview

Gravel (medium)

Denser and smaller than the coarse gravel — the middle of the three gravel grades here.

Pattern name ghiaia2 — “ghiaia” in the original file. Download Stone 7.zip

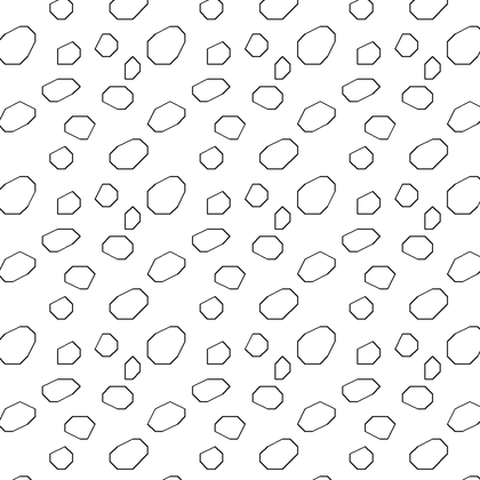
Crushed stone / chippings AutoCAD hatch pattern preview

Crushed stone / chippings

Sparse scattered flecks on open ground. Indicates loose chippings without filling the area with ink.

Pattern name ghiaia3 — “pietrisco” in the original file. Download Stone 8.zip

Gravel (fine) AutoCAD hatch pattern preview

Gravel (fine)

Fine, tightly packed rounded stones. The densest of the gravel set — watch the scale or it will read solid.

Pattern name ghiaia4 — “ghiaia” in the original file. Download Stone 9.zip

Timber and parquet

End grain, side grain and a large set of parquet and floorboard layouts – herringbone, basketweave, brick-bond boards and panelled squares.
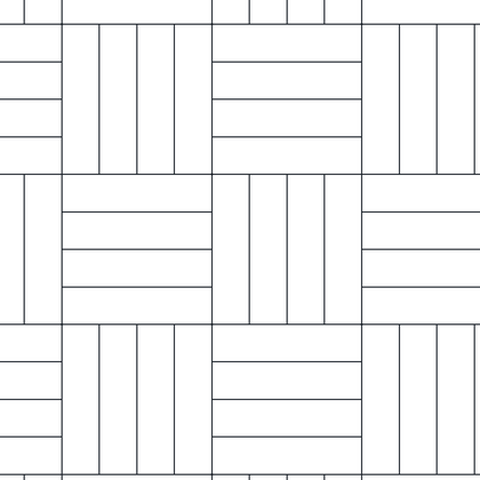
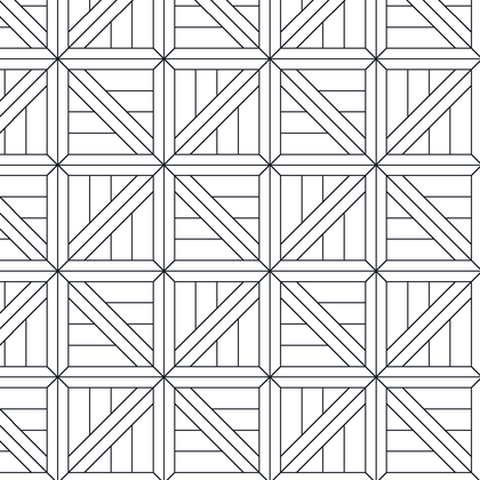
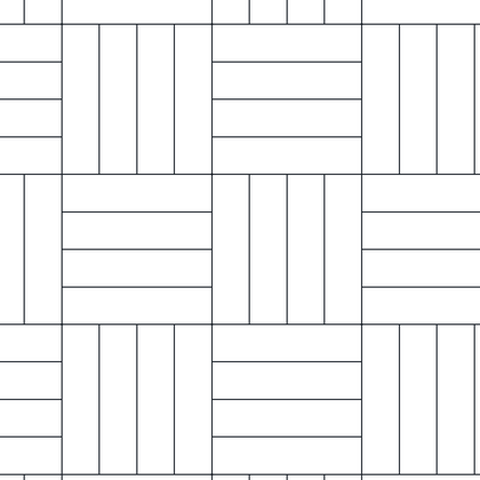
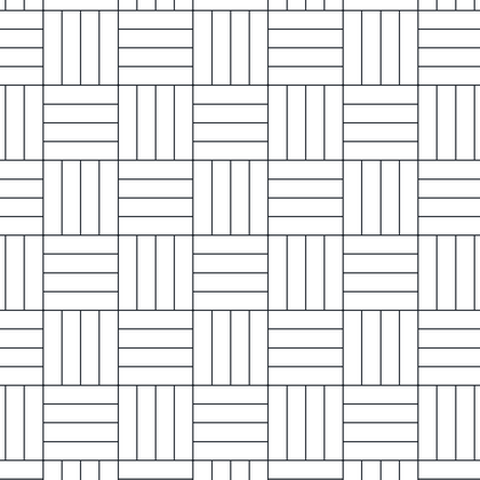
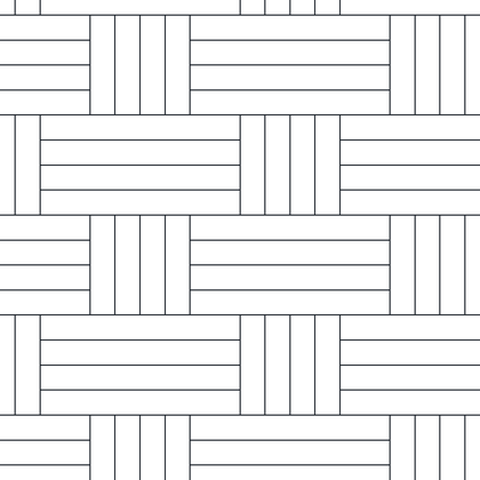
Parquet – basketweave (4 strip) AutoCAD hatch pattern preview

Parquet – basketweave (4 strip)

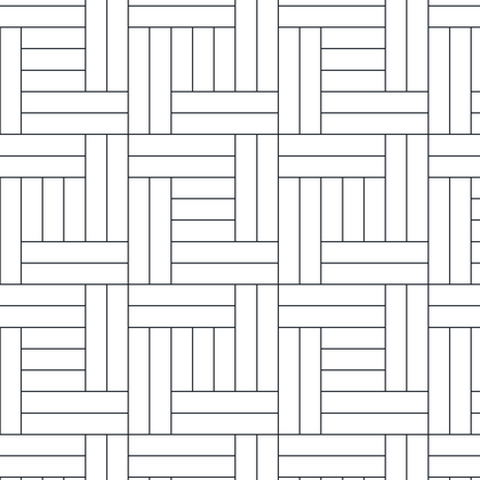
Square blocks of four strips laid at alternating right angles — the classic parquet basketweave.

Pattern name parquet1 — “Parquet 4x” in the original file. Download parquet 1.zip

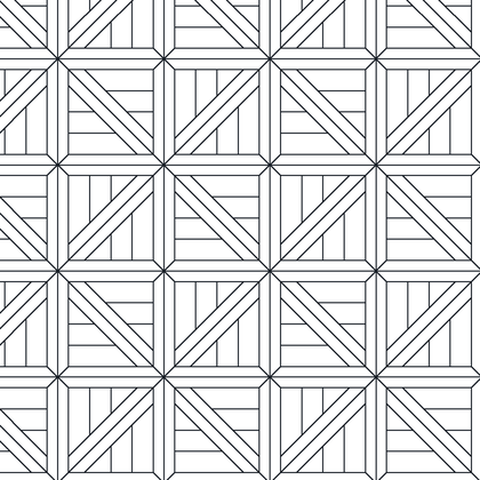
Parquet – chevron inset AutoCAD hatch pattern preview

Parquet – chevron inset

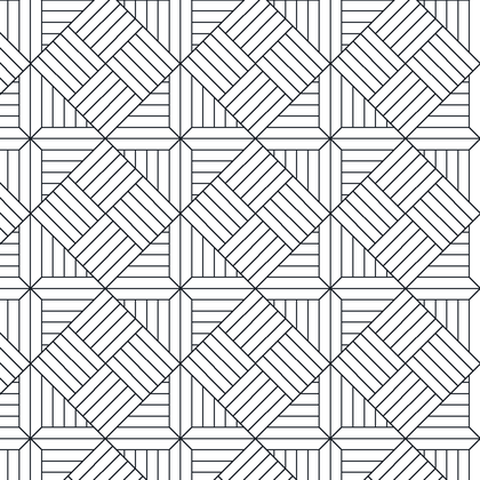
Square blocks containing diagonal chevron inserts, giving a strong 45-degree emphasis.

Pattern name parquet10 — “Angled inset parquetry” in the original file. Download parquet 10.zip

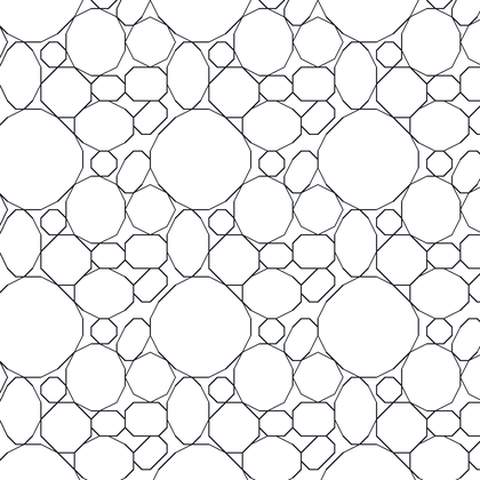
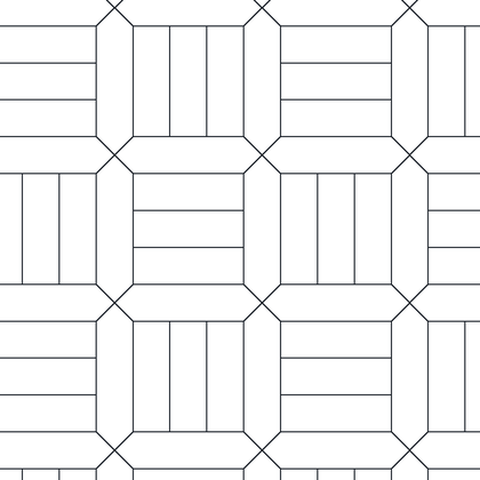
Parquet – octagonal panel AutoCAD hatch pattern preview

Parquet – octagonal panel

Larger octagonal panels with square nodes between them. A restrained decorative floor.

Pattern name parquet11 — “Alternate inset parquetry” in the original file. Download parquet 11.zip

Parquet – 3D box AutoCAD hatch pattern preview

Parquet – 3D box

Tumbling-block cubes drawn at a larger scale than Parquet 7, with the cube faces clearly striped.

Pattern name parquet12 — “3-D box parquetry” in the original file. Download parquet 12.zip

Parquet – basketweave (offset courses) AutoCAD hatch pattern preview

Parquet – basketweave (offset courses)

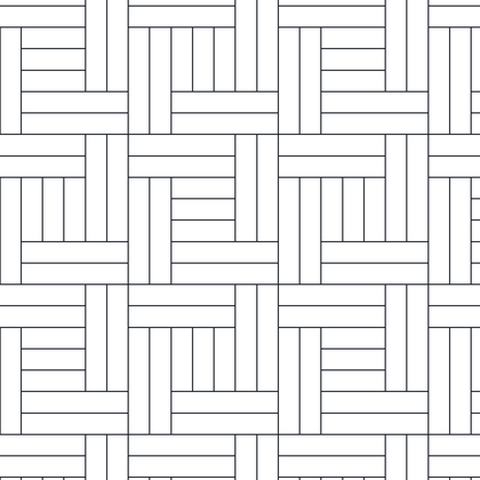
Four-strip blocks with the courses offset, softening the grid of a standard basketweave.

Pattern name parquet13 — “Parquet 4x” in the original file. Download parquet 13.zip

Parquet – diagonal basketweave AutoCAD hatch pattern preview

Parquet – diagonal basketweave

The whole basketweave rotated to 45 degrees. Use it where a floor runs diagonally to the building grid.

Pattern name parquet14 — “parquet” in the original file. Download parquet 14.zip

Parquet – fine basketweave AutoCAD hatch pattern preview

Parquet – fine basketweave

A fine-strip basketweave for floors drawn at small scale.

Pattern name parquet15 — “Parquet flooring” in the original file. Download parquet 15.zip

Parquet – hexagonal AutoCAD hatch pattern preview

Parquet – hexagonal

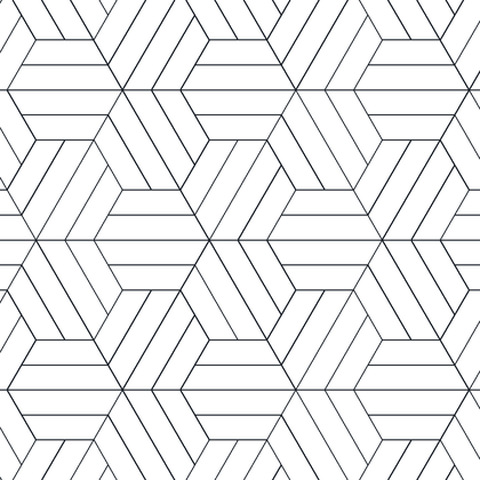
Hexagonal blocks built from strips, reading as a star or cube depending on the scale.

Pattern name parquet16 — “Hexagon parquetry” in the original file. Download parquet 16.zip

Parquet – interwoven basketweave AutoCAD hatch pattern preview

Parquet – interwoven basketweave

Woven blocks offset course by course so the weave runs across the floor rather than in a grid.

Pattern name parquet2 — “Parquet intrecciato” in the original file. Download parquet 2.zip

Parquet – corner inset AutoCAD hatch pattern preview

Parquet – corner inset

Square blocks with mitred diagonal inserts at each corner, forming a star at every junction. A decorative border or feature floor.

Pattern name parquet3 — “Parquet ad inserto angolare” in the original file. Download parquet 3.zip

Parquet – basketweave (alternate) AutoCAD hatch pattern preview

Parquet – basketweave (alternate)

Another four-strip basketweave with a different block proportion to Parquet 1.

Pattern name parquet4 — “Parquet 4x” in the original file. Download parquet 4.zip

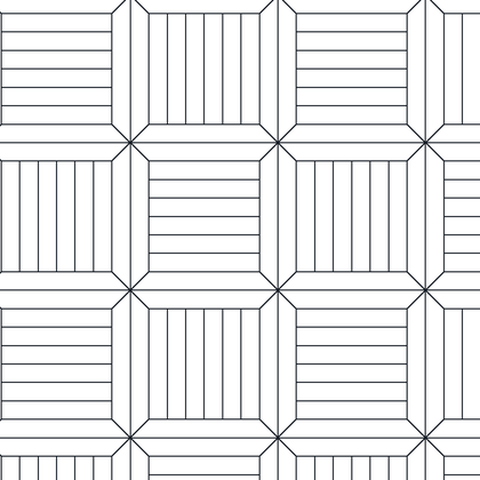
Parquet – octagonal inset AutoCAD hatch pattern preview

Parquet – octagonal inset

Strip blocks framed by an octagonal border with small square nodes at the junctions.

Pattern name parquet5 — “Alternate inset parquetry” in the original file. Download parquet 5.zip

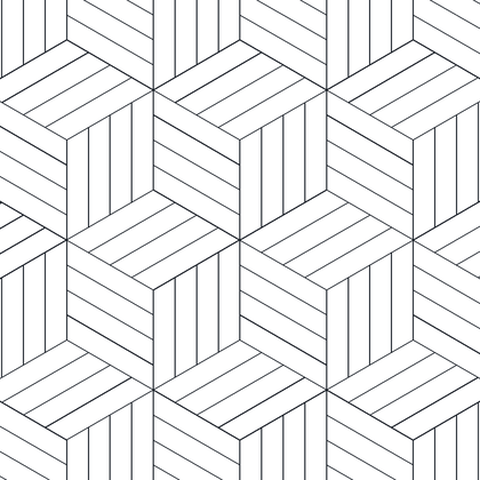
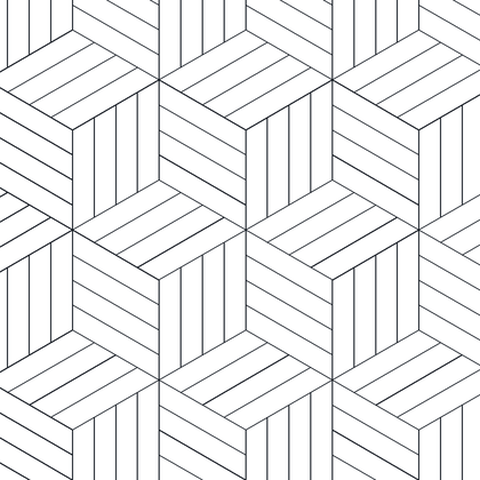
Parquet – tumbling blocks AutoCAD hatch pattern preview

Parquet – tumbling blocks

The three-dimensional cube illusion built from strip flooring — striking on drawings and genuinely used in period interiors.

Pattern name parquet7 — “Parquet a cubi” in the original file. Download parquet 7.zip

Parquet – brick-bond blocks AutoCAD hatch pattern preview

Parquet – brick-bond blocks

Wide strip blocks laid in a brick-bond offset. Calmer than a basketweave over a large floor.

Pattern name parquet8 — “parquet” in the original file. Download parquet 8.zip

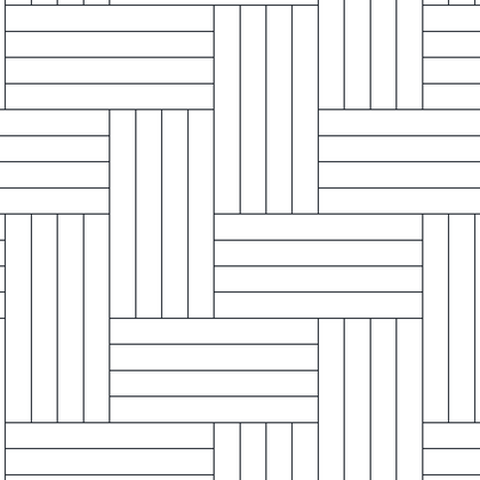
Parquet – pinwheel AutoCAD hatch pattern preview

Parquet – pinwheel

Blocks arranged around a square centre so each cluster spins — a pinwheel or windmill layout.

Pattern name parquet9 — “parquet” in the original file. Download parquet 9.zip

Timber – vertical board grain AutoCAD hatch pattern preview

Timber – vertical board grain

Simple vertical wavy grain lines for boarded surfaces such as cladding and panelling.

Pattern name WOOD4. Download wood.zip

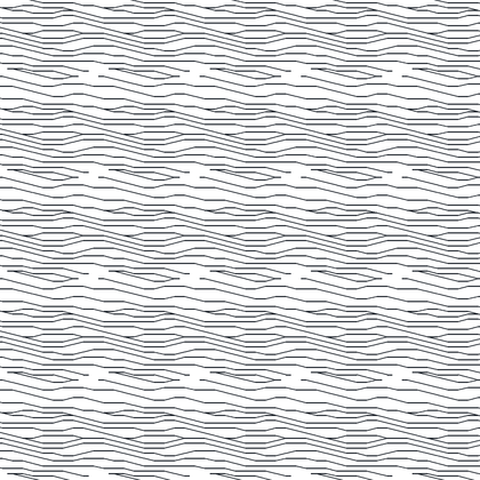
Timber – sawn board face (fine) AutoCAD hatch pattern preview

Timber – sawn board face (fine)

Dense wavy grain across the board face. For timber seen flat at small scale.

Pattern name legno1 — “pannello in legno” in the original file. Download Wood 1.zip

Timber – grain with knots AutoCAD hatch pattern preview

Timber – grain with knots

Flowing grain sweeping around oval knots — the most realistic timber pattern in the set, and the one to use for a feature timber elevation.

Pattern name legno2 — “venatura legno” in the original file. Download Wood 2.zip

Timber – board face (medium) AutoCAD hatch pattern preview

Timber – board face (medium)

Wavy board grain at a medium scale, between the fine and sparse patterns.

Pattern name legno3 — “legname pannello” in the original file. Download Wood 3.zip

Timber – light grain AutoCAD hatch pattern preview

Timber – light grain

Sparse diagonal grain lines. A light indication of timber that will not overpower a small detail.

Pattern name legno4 — “legname” in the original file. Download Wood 4.zip

Timber – fine ripple AutoCAD hatch pattern preview

Timber – fine ripple

A very fine rippled texture. Useful as a general timber fill where individual grain lines would be lost.

Pattern name legno5 — “legname” in the original file. Download Wood 5.zip

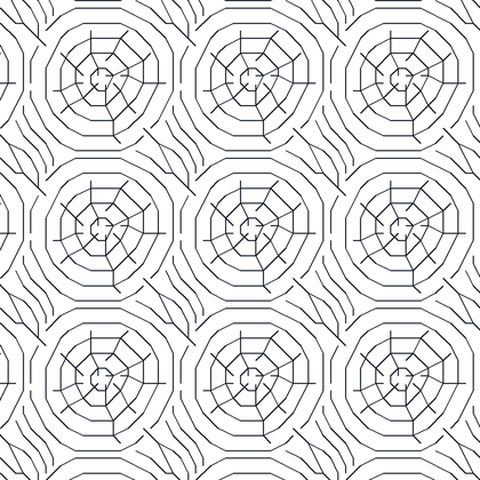
Timber – log end grain AutoCAD hatch pattern preview

Timber – log end grain

Logs in section: concentric growth rings with radial shrinkage checks, arranged in a stack. For stacked timber, log walls and end-grain blocks.

Pattern name tronco — “tronco di legno” in the original file. Download Wood 6.zip

Roofing

Tiles, slates, shingles and standing seam. Drawn for roof plans and elevations rather than sections.

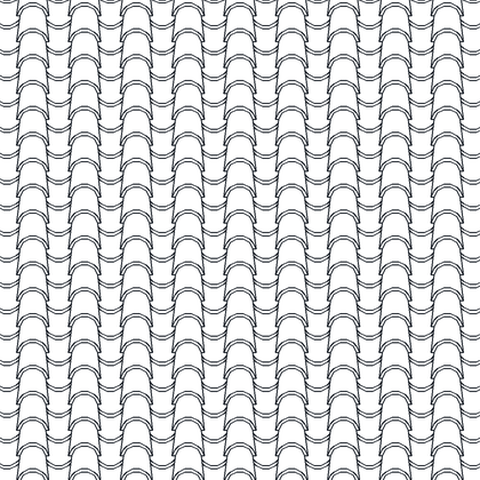
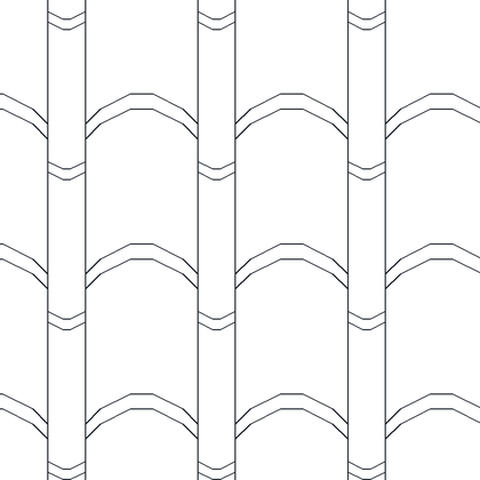
Barrel tiles (medium) AutoCAD hatch pattern preview

Barrel tiles (medium)

Overlapping curved pantiles in elevation — the Mediterranean coppi roof. Medium coursing.

Pattern name coppi01 — “coppi” in the original file. Download Roof 01.zip

Barrel tiles (fine) AutoCAD hatch pattern preview

Barrel tiles (fine)

A finer, denser barrel tile for roofs seen at smaller scale.

Pattern name coppi02 — “coppi” in the original file. Download Roof 02.zip

Barrel tiles (coarse) AutoCAD hatch pattern preview

Barrel tiles (coarse)

Large-scale barrel tiles that show the tile curve clearly. For roof details and large-scale elevations.

Pattern name coppi03 — “coppi” in the original file. Download Roof 03.zip

Barrel tiles (very fine) AutoCAD hatch pattern preview

Barrel tiles (very fine)

The tightest barrel tile here — texture only, for small roof planes.

Pattern name coppi04 — “coppi” in the original file. Download Roof 04.zip

Barrel tiles (very fine, alternate) AutoCAD hatch pattern preview

Barrel tiles (very fine, alternate)

A second very fine barrel tile with slightly different coursing to the previous one.

Pattern name coppi05 — “coppi” in the original file. Download Roof 05.zip

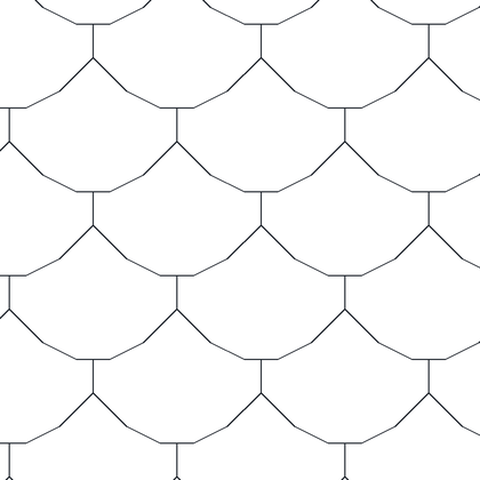
Fish-scale tiles (large) AutoCAD hatch pattern preview

Fish-scale tiles (large)

Large scalloped shingles in overlapping courses — decorative fish-scale tiling for turrets, spires and feature roofs.

Pattern name tegole03 — “tegole” in the original file. Download Roof 06.zip

Fish-scale tiles (small) AutoCAD hatch pattern preview

Fish-scale tiles (small)

Smaller scalloped tiles with a flatter head. The everyday version of the fish-scale roof.

Pattern name tegole02 — “tegole” in the original file. Download Roof 07.zip

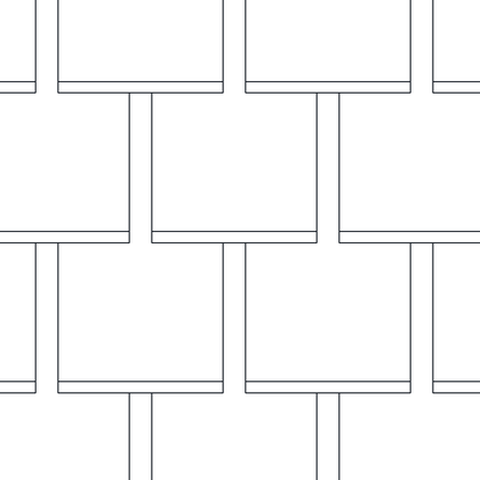
Flat tiles / slates (broken bond) AutoCAD hatch pattern preview

Flat tiles / slates (broken bond)

Plain rectangular tiles laid in broken bond at a large scale — slates and flat clay tiles.

Pattern name tegole01 — “tegole” in the original file. Download Roof 08.zip

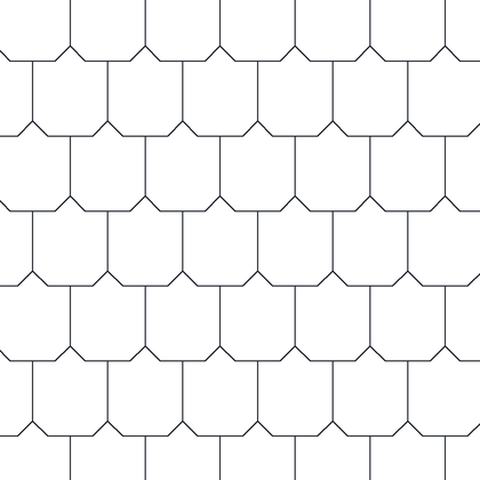
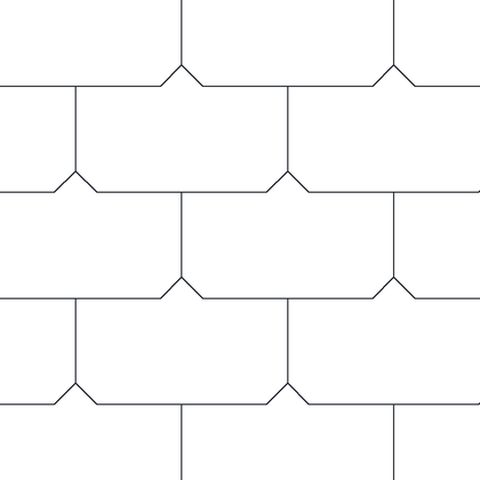
Flat tiles with clipped corners AutoCAD hatch pattern preview

Flat tiles with clipped corners

Rectangular tiles with clipped corners in broken bond, giving a slightly decorative edge to each course.

Pattern name tegole04 — “tegole” in the original file. Download Roof 09.zip

Profiled metal sheet (plan) AutoCAD hatch pattern preview

Profiled metal sheet (plan)

Corrugated or trapezoidal metal roof sheeting seen in plan — simple parallel ribs. Set the scale to match your sheet cover width.

Pattern name lamiera — “lamiera gregata vista in pianta” in the original file. Download Roof 10.zip

Paving and urban

Setts, cobbles, pavers and footpath patterns for site plans and landscape drawings.
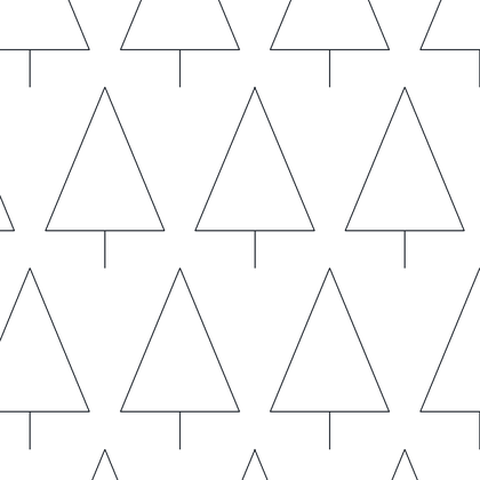
Trees / planting AutoCAD hatch pattern preview

Trees / planting

Conifer tree symbols for landscape plans and site sections.

Pattern name urb_4 — “alberi” in the original file. Download Urban.zip

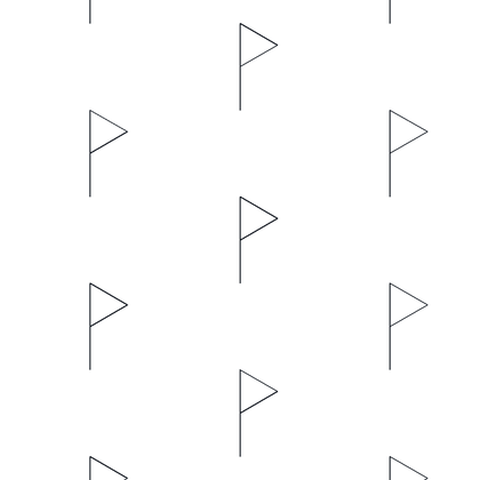
Flag markers AutoCAD hatch pattern preview

Flag markers

Small flag symbols — a marker fill for zones and areas on site plans.

Pattern name urb_1 — “bandierina” in the original file. Download Urban 01.zip

Zigzag and cross marks AutoCAD hatch pattern preview

Zigzag and cross marks

Alternating zigzag and cross marks. A general-purpose area indication for site drawings.

Pattern name urb_2 — “serie di z ed x” in the original file. Download Urban 02.zip

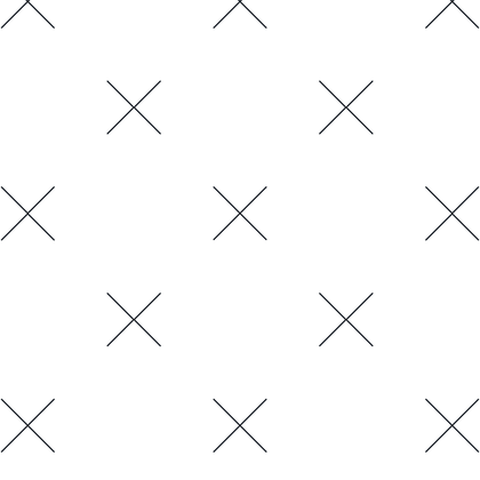
Cross marks AutoCAD hatch pattern preview

Cross marks

Sparse crosses on open ground — a light hatch for areas that need identifying but not emphasising.

Pattern name urb_5 — “serie di x” in the original file. Download Urban 03.zip

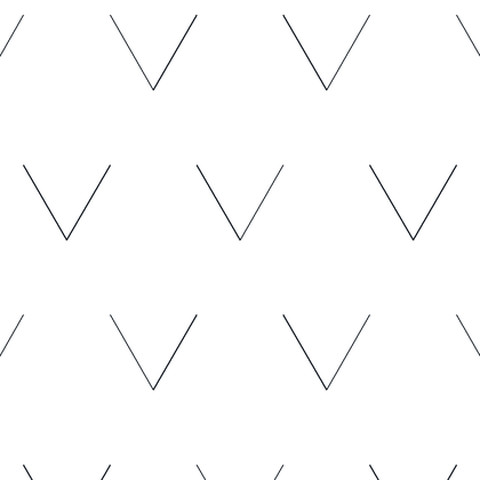
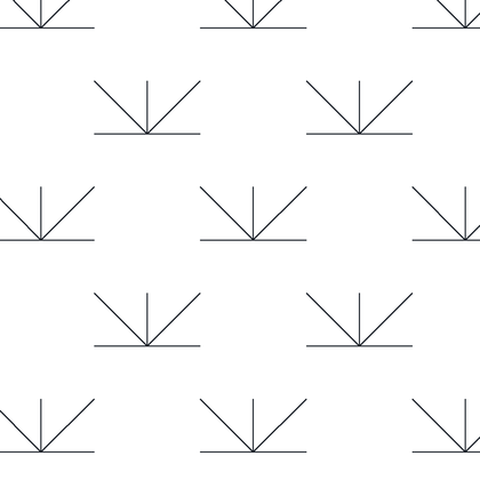
Staggered V marks AutoCAD hatch pattern preview

Staggered V marks

Rows of staggered V marks, commonly used for scrub, rough ground and unmade surfaces.

Pattern name urb_3 — “serie di v sfalsate” in the original file. Download Urban 04.zip

Grassed area AutoCAD hatch pattern preview

Grassed area

Grass tufts for lawns and landscaped areas on site plans.

Pattern name urb_6 — “Zona erbosa” in the original file. Download Urban 05.zip

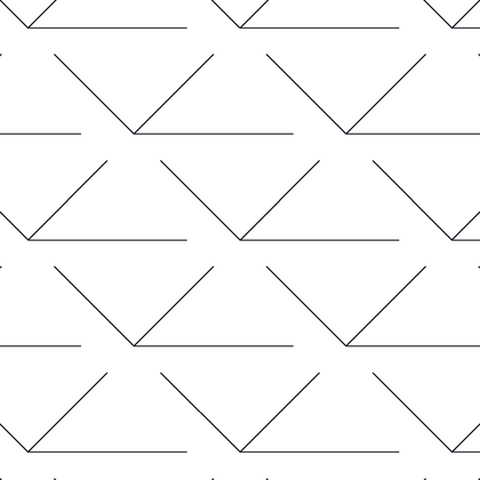
Sloped / stepped lines AutoCAD hatch pattern preview

Sloped / stepped lines

Long angled lines with a stepped break, for indicating equipment zones and service areas.

Pattern name urb_8 — “attrezzature varie” in the original file. Download Urban 06.zip

Directional arrows AutoCAD hatch pattern preview

Directional arrows

Arrow marks for indicating flow, fall and direction across an area.

Pattern name urb_7 — “frecce” in the original file. Download Urban 07.zip

Large collections

Multi-pattern libraries. These are the biggest downloads on the page – one file gives you dozens of patterns at once.
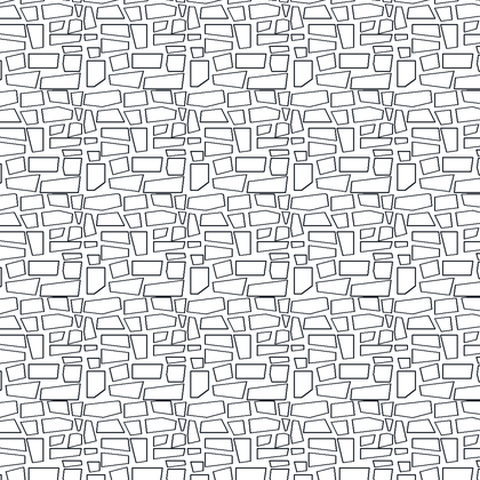
Coursed rubble walling AutoCAD hatch pattern preview

Coursed rubble walling

Irregular stones laid to rough courses — the coursed cousin of the random rubble pattern, for squared rubble and snecked walling.

Pattern name rubble — “rubble wall” in the original file. Download autopat.zip

brickpat AutoCAD hatch pattern collection preview

Brick bond patterns – 12 bonds, individually

Twelve traditional brick bonds — English, Flemish, common, garden wall, stack and the cross and diaper variants. Each bond is a separate download with its own preview.

Browse all 12 patterns →

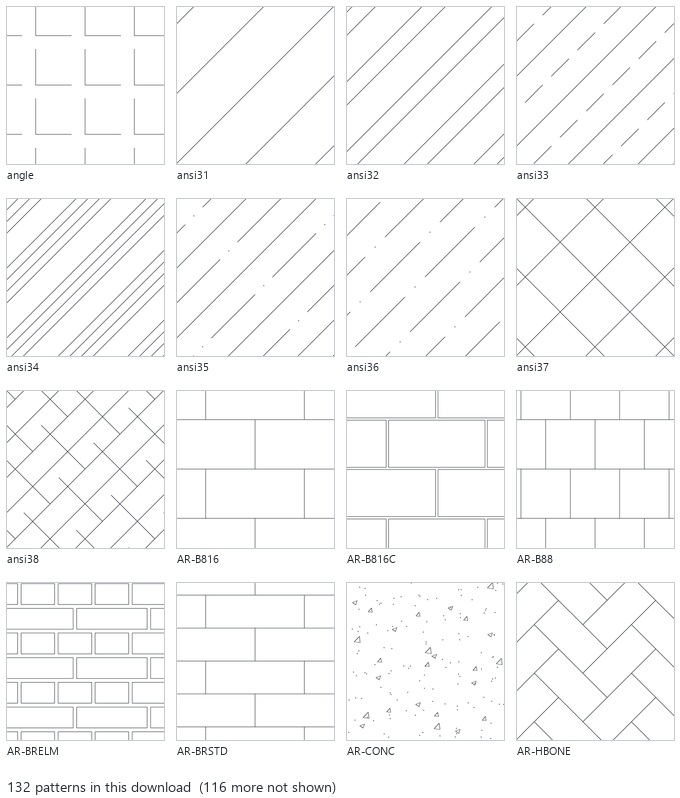
cshatch AutoCAD hatch pattern collection preview

CS hatch library – 132, individually

The largest set in the library: tiling and paving, roofing, metals and plate, insulation, ground surfaces and a long run of geometric fills. Worth a browse even if you know what you came for.

Browse all 132 patterns →

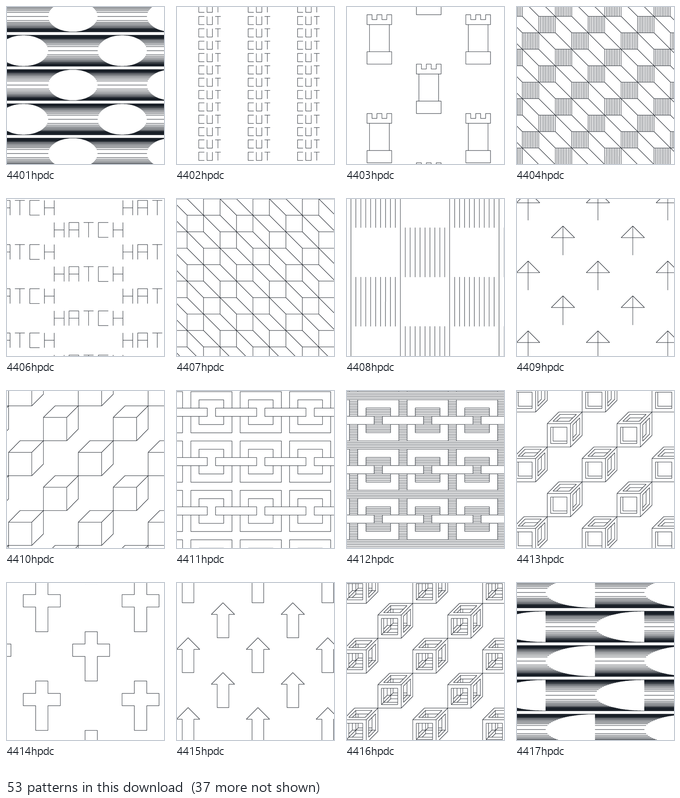
freehatch AutoCAD hatch pattern collection preview

Decorative hatch patterns – 53, individually

Ornament, relief motifs and repeating figures for feature panels, borders and detail work. These were buried inside a text file for years — now each one is catalogued.

Browse all 53 patterns →

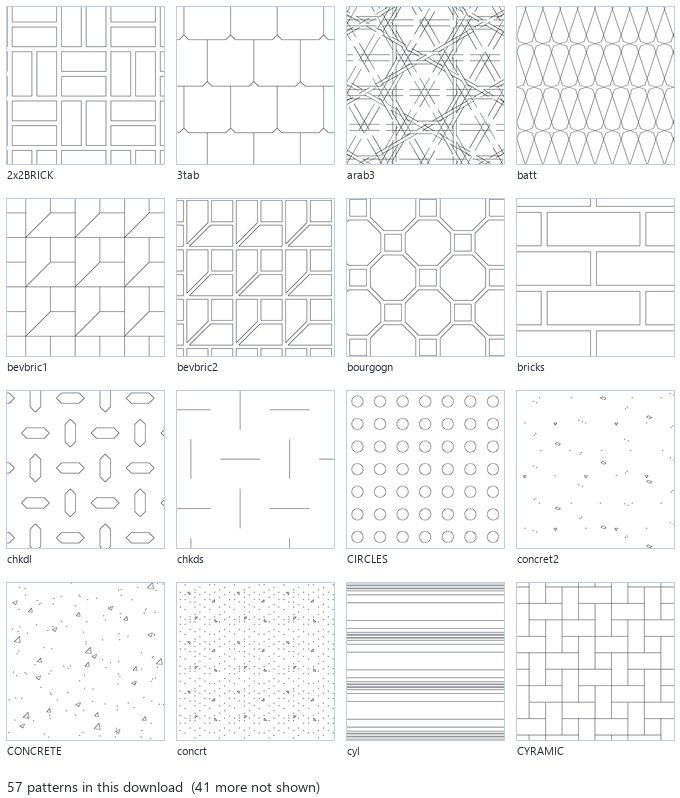
patterns AutoCAD hatch pattern collection preview

CAD hatch patterns – 57, individually

A general construction set: brick and paving bonds, concrete and aggregate fills, insulation batts, tiling, roofing and metal plate. Browse the previews and take only what you need.

Browse all 57 patterns →

rvb_pa AutoCAD hatch pattern collection preview

Architectural hatch patterns – 46, individually

Wall and floor finishes, ground and site surfaces, and material indications for architectural drawings. Every pattern separated out with a preview.

Browse all 46 patterns →

Hatching tools

hat30.zip — A LISP-driven hatch utility (HAT30.LSP with its menu and sample drawing) rather than a .PAT library – load the LISP to drive hatching from a menu.

More patterns

Preview of the fanpaver AutoCAD hatch pattern download

fanpaver.pat

1 pattern(s).

Preview of the flagst-2 AutoCAD hatch pattern download

flagst-2.pat

1 pattern(s).

How to install a .PAT file in AutoCAD

  1. Unzip the download and put the .PAT file in a folder AutoCAD searches — the simplest is your support file search path (OPTIONS > Files > Support File Search Path).
  2. Start the HATCH command and set the pattern type to Custom.
  3. Pick your pattern from the list, then set the scale. Custom patterns are usually drawn at unit scale, so expect to adjust it — if the hatch looks solid, the scale is too small; if nothing appears, it is too large.
  4. If the pattern does not appear in the list, check the file is in a searched folder and that the file name matches the pattern name inside it.

For Revit, and for writing your own patterns from scratch, see our guide to custom hatch patterns.

Filed Under: Hatch Patterns

Primary Sidebar

Subscribe to our Youtube Channel

Post CAD drafting jobs on Freelancer.com. and get some free money to do this.

Categories

  • American Steel Industry (4)
  • AutoCAD Articles & Reference (30)
  • AutoCAD Bugs & Problems (19)
  • AutoCAD Tips (29)
  • AutoCAD Tutorials (54)
  • AutoLISP Routines (328)
  • AutoLISP Tutorials (15)
  • CAD Standards (7)
  • Civil 3D (7)
  • Civil Drafting (4)
  • Dimensions (2)
  • Drafting Funnies (71)
  • Drafting History (9)
  • Drafting Standards (84)
  • Electrical Drafting (2)
  • General IT reference (7)
  • Geometry (15)
  • GIS (2)
  • Hatch Patterns (12)
  • Office Life Hacks (3)
  • PT (1)
  • Revit Tutorials (54)
  • Steel Detailing (14)
  • Structural Drafting (26)
  • Technical Dictionary (61)
  • Useful Website Links (19)

Footer

Free downloads

  • Free AutoLISP routines
  • Free hatch patterns
  • SHX fonts & text styles
  • Numbering LISP collection
  • ISO 3098B font

Reference charts

  • AWS weld symbols chart
  • Steel detailing chart
  • Hole & slot sizes
  • Bolt edge distance
  • ANSI & ARCH paper sizes
  • How to fold an A1 drawing

Useful links

  • CAD blocks (DWG)
  • Revit families
  • structuraldrafter.com
  • cad-corner.com
  • About
  • Privacy policy

Provided for free with no warranty · Log in