
A general construction set covering most of what turns up on a working drawing: brickwork and paving bonds, concrete and aggregate fills, insulation batts, tiling, roofing and metal plate. Each pattern is a separate download, so you can take the two or three you actually need rather than loading a whole library into your support path.
Each pattern is a separate download containing a single .PAT file — take the one you need rather than a whole library. Back to the full hatch pattern library.
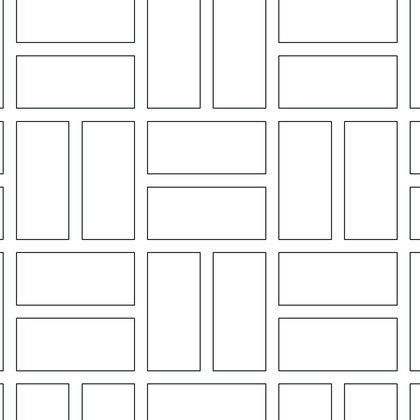
Paired Brick Paving
Rectangular pavers laid in alternating pairs, some running horizontally and some turned vertically, with an open joint drawn around every unit. Suits brick paving, plaza paving and patio layouts where you want the bond pattern to read clearly at plan scale.
Pattern name 2x2BRICK. Download the .PAT file
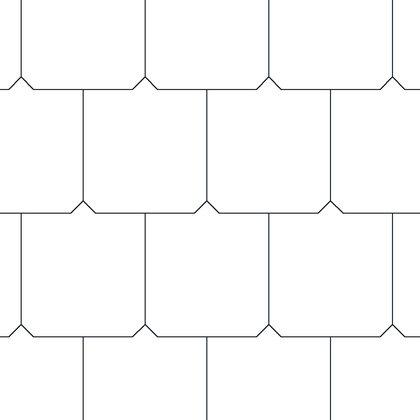
Three-Tab Asphalt Shingles
Courses of wide shingles, each notched into three tabs, staggered half a unit course to course. The standard elevation and roof-plan fill for three-tab asphalt or composition shingle roofing.
Pattern name 3tab. Download the .PAT file
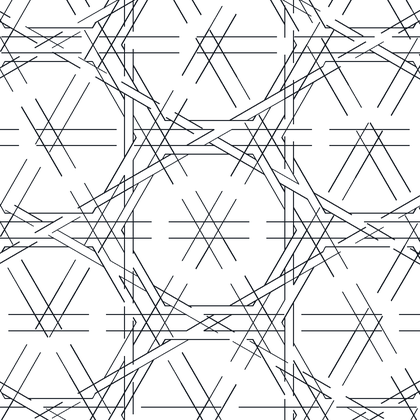
Arabic Geometric Interlace
A dense Islamic-style interlace built from long crossing lines and sweeping arcs that knot into star rosettes. Very busy at small scale, so reserve it for large decorative panels, screens or feature tilework rather than general fill.
Pattern name arab3. Download the .PAT file
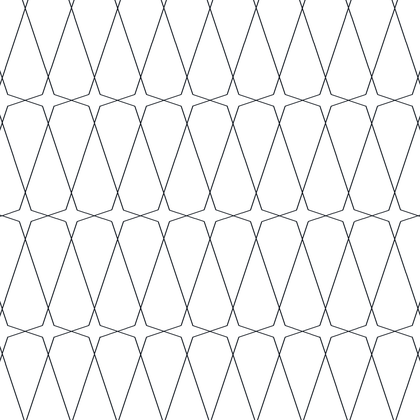
Batt Insulation
The familiar looping ribbon of insulation drawn as rows of pinched lens shapes packed together. Use it in wall, roof and floor sections to show fibreglass or mineral wool batts.
Pattern name batt. Download the .PAT file
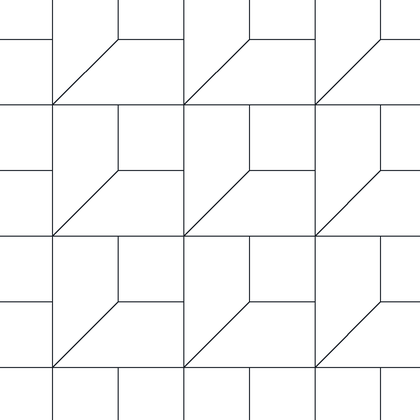
Bevelled Pavers, Butted
A mix of square and rectangular pavers with a chamfer line cut across one corner, laid tight with no joint gap. Good for interlocking concrete paving where the units butt directly against each other.
Pattern name bevbric1. Download the .PAT file
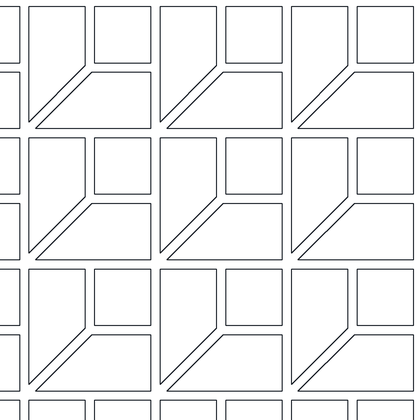
Bevelled Pavers, Grouted
The same square-and-rectangle bevelled paver layout as bevbric1, but every unit is outlined twice to leave a grout or sand joint between them. Pick this version when the joint width matters to the drawing.
Pattern name bevbric2. Download the .PAT file
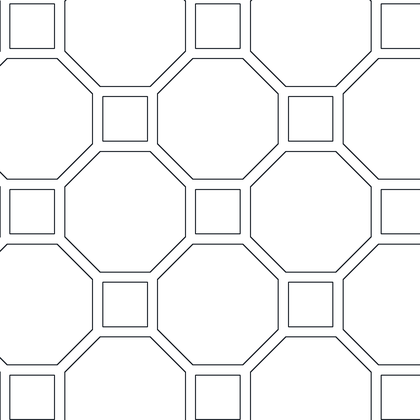
Bourgogne Octagon and Square Tile
Large octagonal tiles separated by small square cabochons at the crossings, the classic French terracotta floor. Works well for entry halls, kitchens and heritage floor finishes.
Pattern name bourgogn. Download the .PAT file
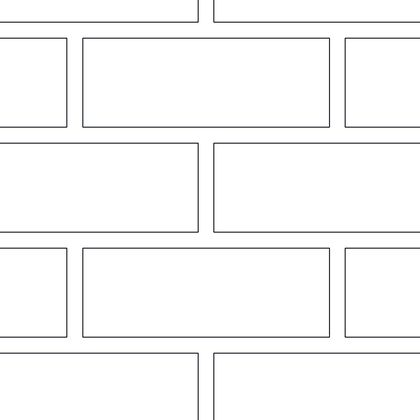
Grouted Running Bond Brick
Coarse stretcher-bond brickwork with each brick outlined and a generous mortar joint left between courses. A general-purpose brick elevation fill for larger-scale drawings.
Pattern name bricks. Download the .PAT file
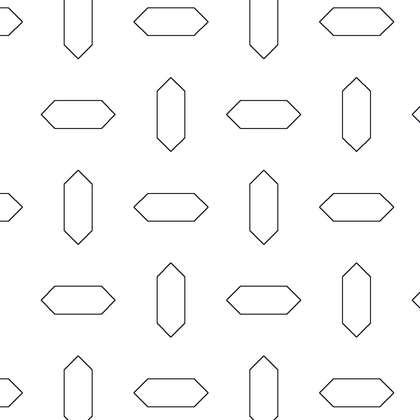
Chequer Plate, Large Lozenge
Long faceted lozenges scattered in staggered rows with the raised bars alternating direction. Represents heavy chequer or tread plate on walkways, platforms and vehicle decks.
Pattern name chkdl. Download the .PAT file
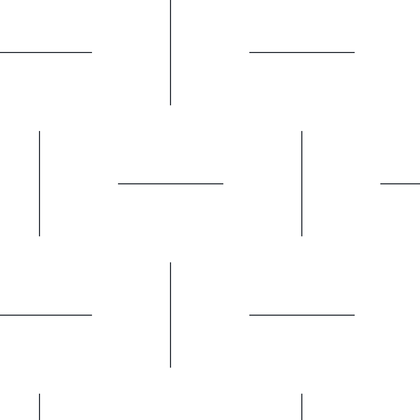
Chequer Plate, Light
A sparse pinwheel of short straight dashes set on a wide grid — the lightest possible shorthand for tread plate. Better suited to small-scale plans where a full lozenge pattern would clog the drawing.
Pattern name chkds. Download the .PAT file
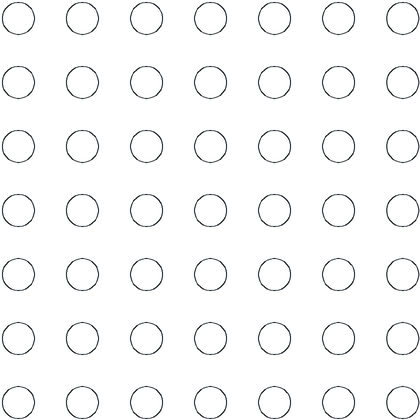
Circle Grid
Even rows of equally sized circles packed in a square grid. Handy for perforated sheet, dowel or pipe end fields, mosaic penny tile and pebble finishes.
Pattern name CIRCLES. Download the .PAT file
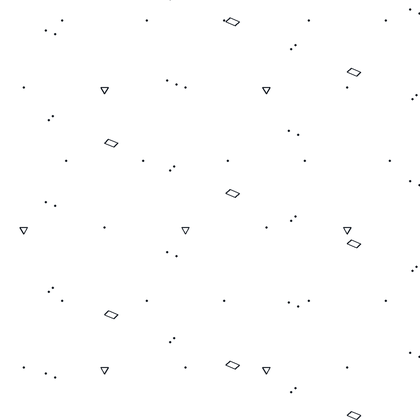
Light Concrete Aggregate
Sparse random dots with the occasional small angular pebble outline scattered through them. A quiet concrete fill for section poché where the hatch should not compete with the linework.
Pattern name concret2. Download the .PAT file
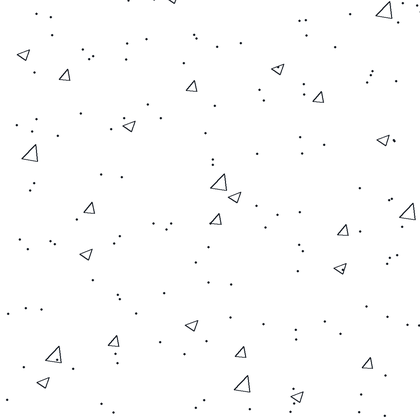
Concrete with Stone
Random dot speckle mixed with small triangular aggregate outlines at a coarser spread. The traditional cast-in-place concrete symbol for sections and details.
Pattern name CONCRETE. Download the .PAT file
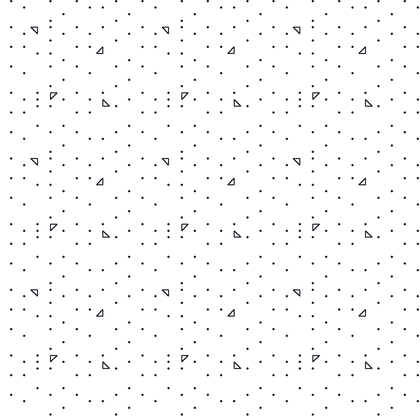
Fine Concrete
Tight, evenly distributed fine dots with a scattering of tiny aggregate flecks. Reads as a solid grey tone at small scale, so it works well for large concrete elements on plans.
Pattern name concrt. Download the .PAT file
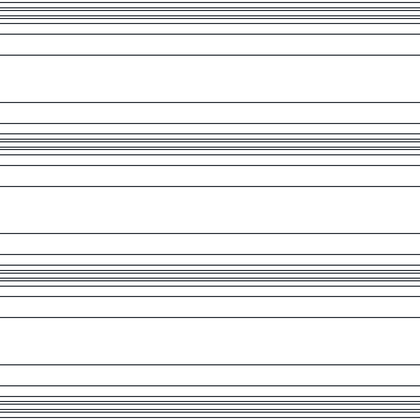
Cylinder Shading
Horizontal lines that bunch together toward the edges and open out in the middle, giving the illusion of a curved surface. Drop it into elevations of pipes, tanks, drums and columns to make them read as round.
Pattern name cyl. Download the .PAT file
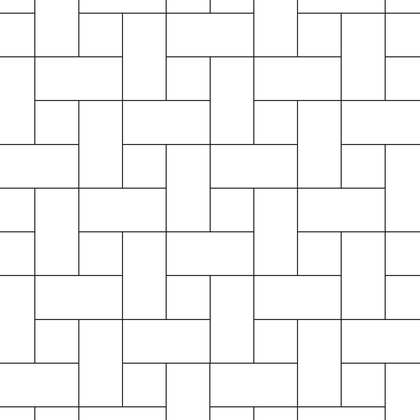
Basketweave Ceramic Tile
Pairs of rectangular tiles turned alternately through 90 degrees in a classic basketweave. Common for ceramic and quarry tile floors, bathroom finishes and brick paving.
Pattern name CYRAMIC. Download the .PAT file
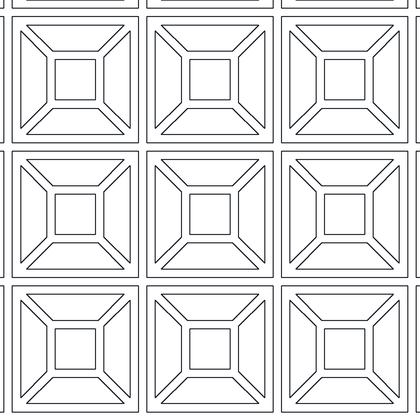
Decorative Panel Block, Mitred
A grid of square panels, each with nested squares and 45-degree mitres running into the corners like a coffer. Use it for decorative block, coffered ceilings and moulded panel elevations.
Pattern name decbrk1. Download the .PAT file
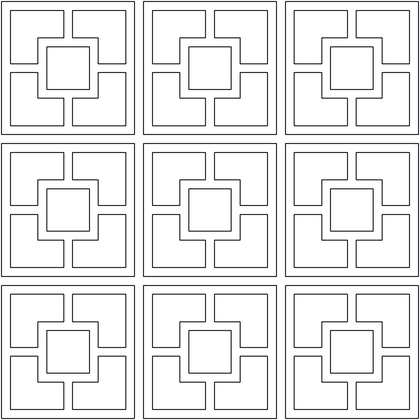
Decorative Panel Block, Grouted
Square units built from stepped concentric squares, each unit separated by a mortar joint. A more fretwork-like decorative block face than decbrk1, drawn with the jointing shown.
Pattern name decbrk2. Download the .PAT file
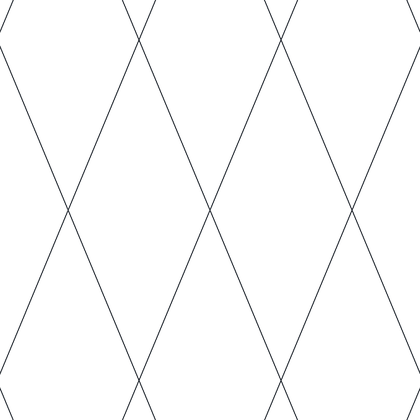
Large Open Diamond Lattice
Widely spaced crossing diagonals forming tall, open diamonds. Suits trellis, security mesh, balustrade infill and diamond-quilted surfaces where the pattern should stay light.
Pattern name DIAMONDS. Download the .PAT file
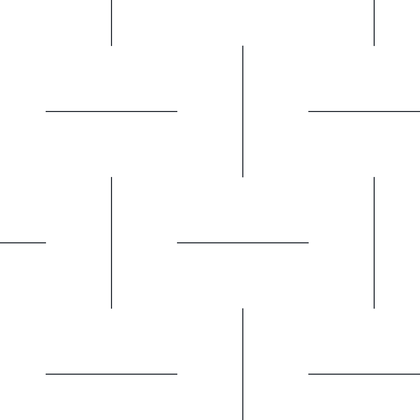
Diamond Plate, Stair Tread
Short isolated dashes arranged in a repeating pinwheel — a minimal stand-in for stair tread plate. Deliberately open, so it will not fill in when plotted at small scale.
Pattern name diaplate. Download the .PAT file
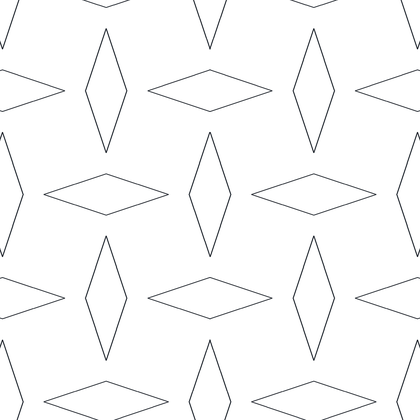
Diamond Tread Plate
Slender elongated diamonds in staggered rows, alternating between upright and tilted. The go-to fill for diamond-pattern floor plate, stair treads and landings.
Pattern name diatread. Download the .PAT file
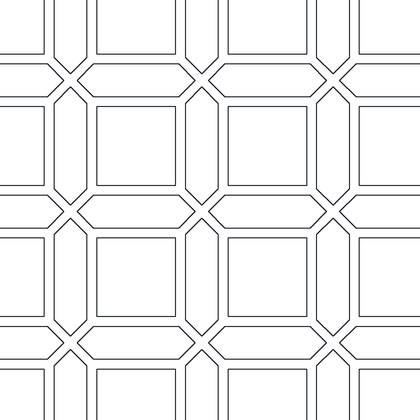
Dijon Terracotta Tile
Large corner-cut tiles with small square inserts at the junctions, every unit drawn with a double-line grout joint. Another French terracotta floor pattern, heavier and more formal than Bourgogne.
Pattern name dijon. Download the .PAT file
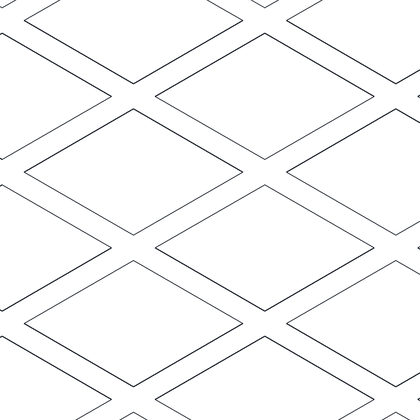
Expanded Metal Mesh
A diamond mesh drawn with paired lines so each strand has thickness, the way expanded metal actually looks. Use for mesh infill panels, walkway grating, guards and screens.
Pattern name expand. Download the .PAT file
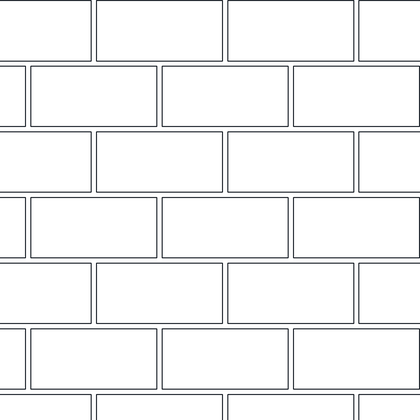
Brick with Wide Mortar
Running-bond brickwork with the mortar joint drawn as a distinct band around every brick. Slightly finer than the plain bricks pattern and useful where the joint detail is the point.
Pattern name FANCYBRC. Download the .PAT file
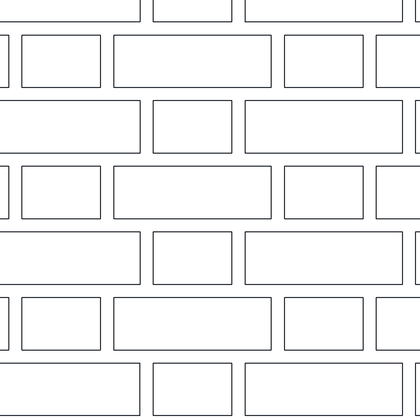
Flemish Bond Brickwork
Courses alternating long stretchers with short headers, offset so the headers centre over the stretchers below. The correct fill for traditional solid brick walls drawn in Flemish bond.
Pattern name flemish. Download the .PAT file
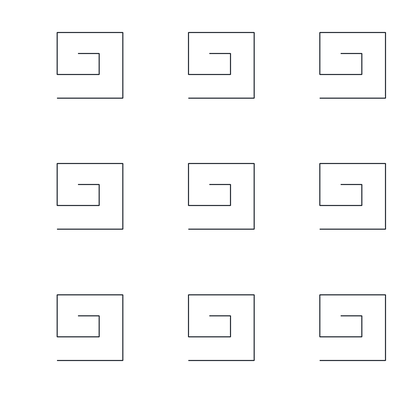
Greek Key Motif
A grid of hooked meander spirals, the classical Greek key border drawn as a repeating tile. Best used for decorative borders, cornices and feature tiling rather than area fill.
Pattern name greek. Download the .PAT file

Unit Grid Dots
Single small dots set at wide, regular grid spacing with nothing else between them. A very light tone for setting-out grids, survey points or barely-there background shading.
Pattern name GRIDDOT. Download the .PAT file
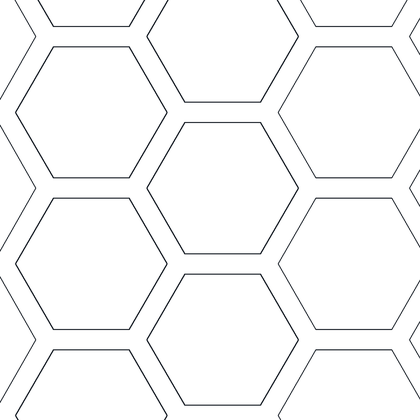
Hexagonal Perforation
Large honeycomb hexagons drawn with a double outline so each cell has a visible web between it and its neighbours. Suits perforated panels, honeycomb core, mesh screens and hex tile floors.
Pattern name hexperf. Download the .PAT file
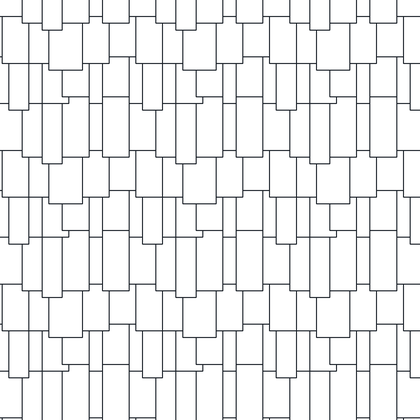
Heavy Shake Roofing
Narrow shakes of uneven width laid in tight staggered courses, giving a rough, broken-edged roof surface. Intended for split cedar shake roofs in elevation and roof plan.
Pattern name hvyshake. Download the .PAT file
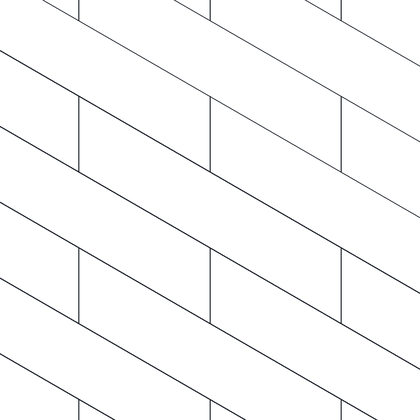
Isometric Brick, Left Face
Running-bond brickwork sheared onto the left isometric plane so it sits correctly on an isometric wall. Pair it with ibrickr for the opposite face of the same drawing.
Pattern name ibrickl. Download the .PAT file
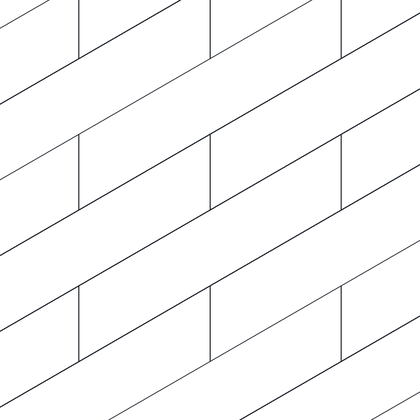
Isometric Brick, Right Face
The same stretcher-bond brick sheared the other way for the right-hand isometric plane. Use both isoplane variants together so the brickwork wraps a corner convincingly.
Pattern name ibrickr. Download the .PAT file
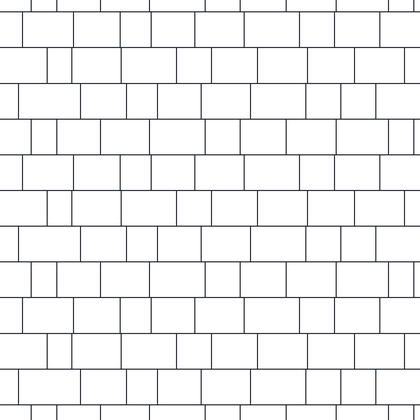
Laminated Shingles
Small tiles of varying width laid in staggered courses to give the broken, layered look of architectural laminate shingles. A denser, more random roof fill than the three-tab pattern.
Pattern name LAM. Download the .PAT file
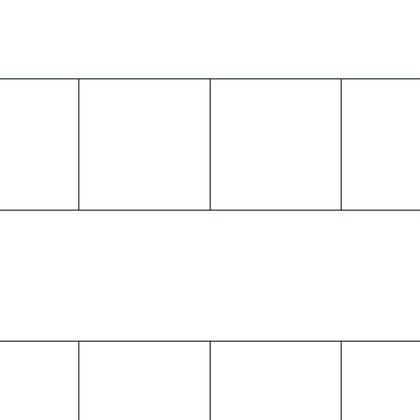
Lattice Panel
Widely spaced rectangles in an offset arrangement, drawn with single lines and plenty of open space. Reads as coarse lattice, large-format panelling or oversized block coursing.
Pattern name lat. Download the .PAT file
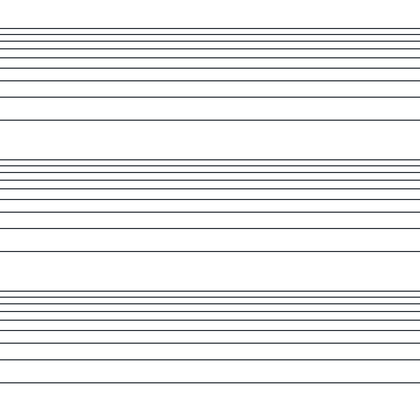
Logarithmic Line Spacing
Horizontal lines whose spacing tightens progressively and then resets, repeating down the area. Useful for graduated shading, log-scale graph backgrounds and stratified or layered materials.
Pattern name LOG. Download the .PAT file
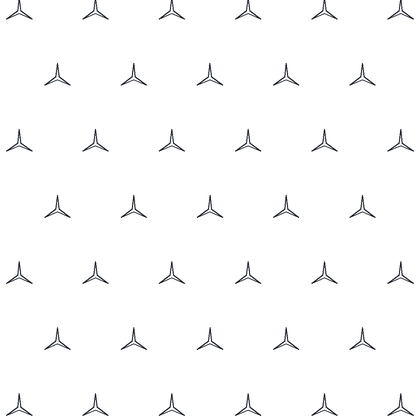
Three-Spoke Star Symbols
A regular grid of small three-armed Y stars. Essentially a decorative symbol fill — handy for marking a named material or zone where you want a distinctive token rather than a texture.
Pattern name MERCEDES. Download the .PAT file
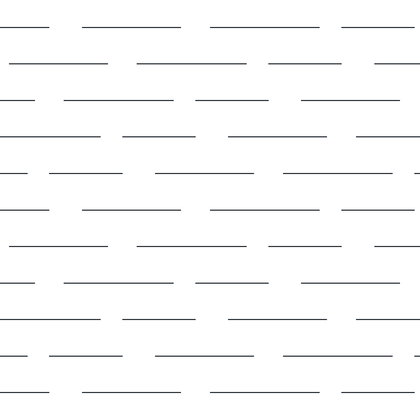
Mudstone Coursing
Broken horizontal dashes laid in rough courses with the joints falling at random, and no vertical lines drawn. Reads as thin-bedded stone, mudstone or rubble coursing in elevation and section.
Pattern name mudstone. Download the .PAT file
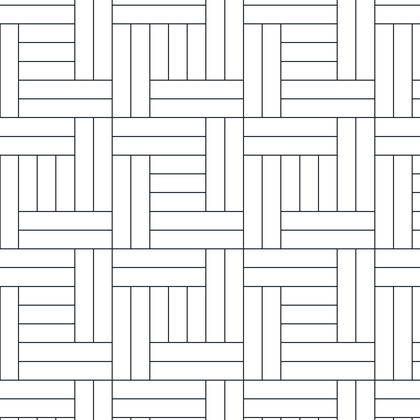
Basketweave Parquet
Square blocks of parallel boards with each block turned 90 degrees to its neighbour, the standard fingerblock parquet floor. Adjust the scale so the individual boards stay legible at plot size.
Pattern name parquet2. Download the .PAT file
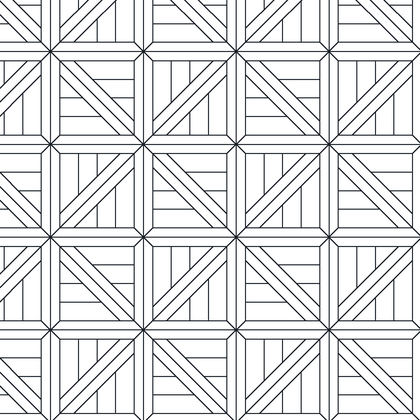
Inset Angled Parquetry
Square panels containing diagonal board runs and mitred triangular insets, framed by a heavier grid. A busy decorative floor for feature areas, entry halls and inlaid borders.
Pattern name parquet4. Download the .PAT file
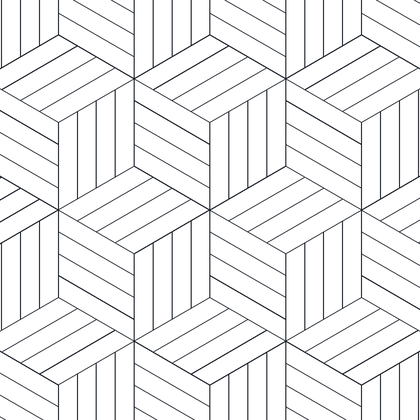
Tumbling Block Parquetry
Rhombus faces grouped into cubes with the grain running along each face, producing a strong three-dimensional tumbling-block illusion. Best at a large scale where the cube effect can be seen.
Pattern name parquet7. Download the .PAT file
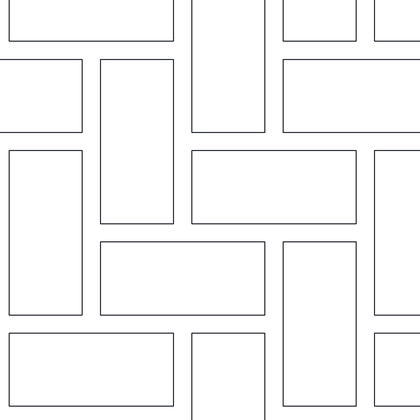
Paving Brick Layout
Large rectangular pavers arranged in alternating grouped runs with a clear joint around each unit. Suited to external brick paving, footpaths, courtyards and vehicle crossings.
Pattern name pavingbr. Download the .PAT file
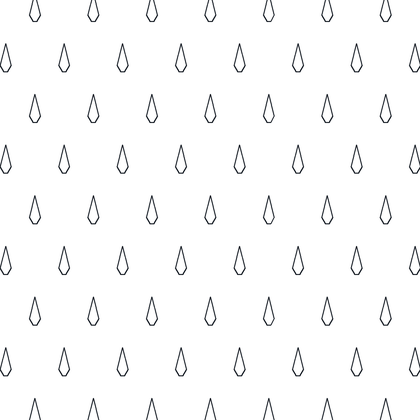
Raindrops
Rows of small teardrop outlines all pointing the same way. A decorative or annotation fill — useful for water, weathering and drainage graphics rather than a construction material.
Pattern name RAINDROP. Download the .PAT file
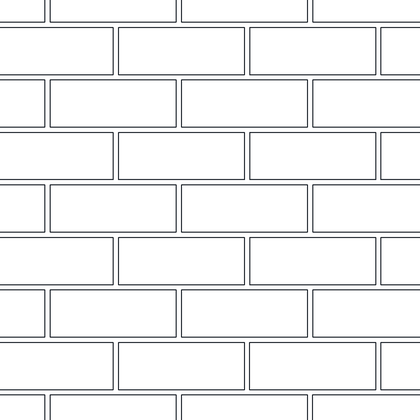
Standard Grouted Brick
Neat stretcher-bond brickwork at a modest module with a consistent mortar joint. The everyday brick elevation hatch when you want something tidier and finer than the coarse bricks pattern.
Pattern name redbrick. Download the .PAT file
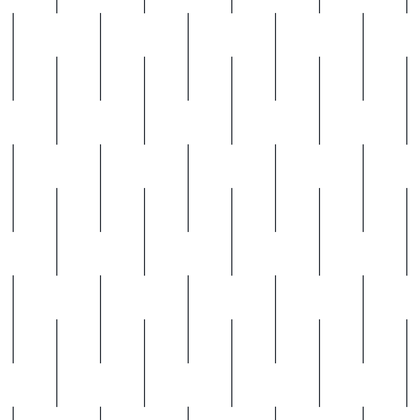
Rigid Insulation
Short vertical strokes in staggered rows, spaced out to read as a light, airy fill. Represents rigid foam board insulation in wall and roof sections where batt hatching would be wrong.
Pattern name rigid. Download the .PAT file
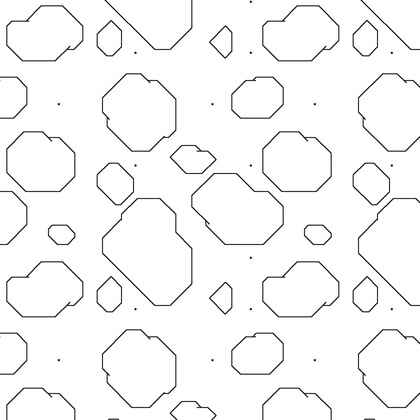
Stone Riprap
Irregular rounded stone outlines packed tightly together with small chips filling the gaps between them. The right fill for riprap protection, gabion faces, rubble stone and loose rock armour.
Pattern name RIPRAP. Download the .PAT file
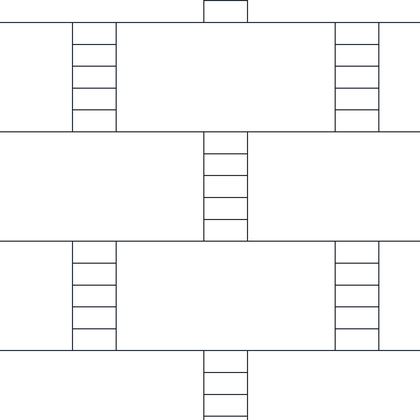
Brick with Bond Course
Large stretcher panels interrupted by columns of small stacked units acting as a bond or header course. Useful for stonework and blockwork walls that mix large facing units with a tying course.
Pattern name ROCKS. Download the .PAT file
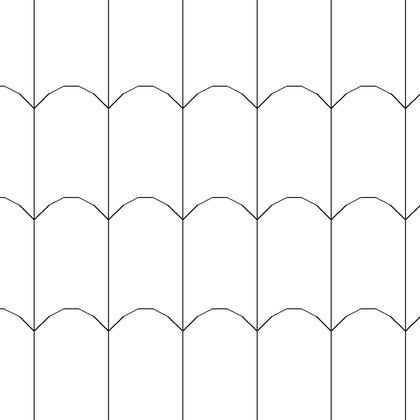
Spanish Roof Tile, Scalloped
Courses of rounded scalloped tiles overlapping down the slope, drawn with a single sweeping curve per tile. A clean choice for Spanish, mission and pantile roofs on elevations.
Pattern name rooftile. Download the .PAT file
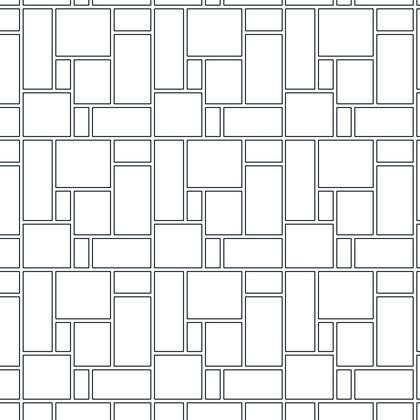
Random Ashlar Slate
Rectangular slate units of mixed sizes fitted together in a broken random-ashlar layout with joints shown. Works for slate paving, stone cladding and flagstone floors.
Pattern name rslate. Download the .PAT file
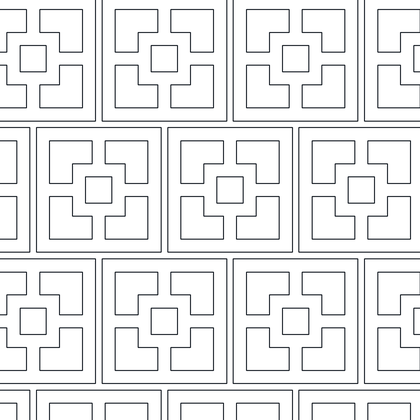
Decorative Screen Block
Interlocking hooked and stepped shapes forming a pierced fretwork grid, drawn with double lines for the block webs. Made for decorative concrete screen walls, breeze block and privacy screens.
Pattern name scrnbloc. Download the .PAT file
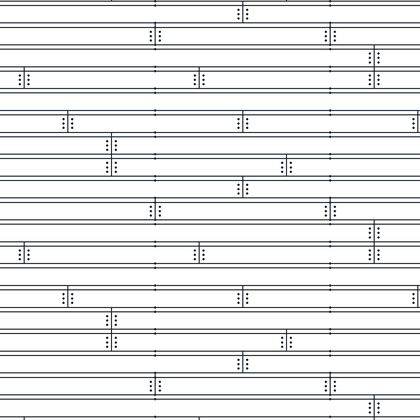
Wood Siding
Horizontal lap boards of unequal depth with occasional short vertical butt joints and fixing marks. Use it on elevations for weatherboard, clapboard and lapped timber cladding.
Pattern name SIDING. Download the .PAT file
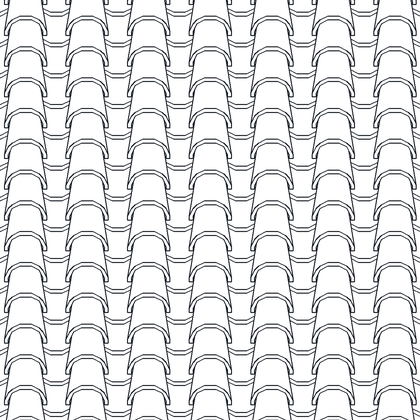
Spanish Barrel Tile Roofing
Densely packed rows of overlapping barrel tiles, each drawn with concentric arcs to show the roll. Heavier and more detailed than the scalloped rooftile pattern, so keep the scale generous.
Pattern name spanish1. Download the .PAT file

Spiny Star Field
Multi-armed starburst symbols set on a square grid, each drawn as a spray of thin radiating lines. A decorative fill for sparkle, frost, thistle or star motifs; not a construction material.
Pattern name Tes10. Download the .PAT file
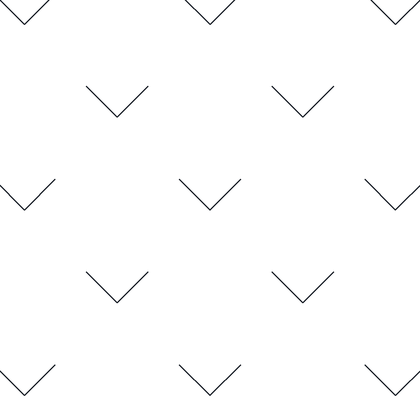
Open Chevrons at 45 Degrees
Open V shapes with 45-degree legs scattered across a staggered grid. A light directional fill for slope indication, drainage arrows or a simple decorative texture.
Pattern name Tri45. Download the .PAT file
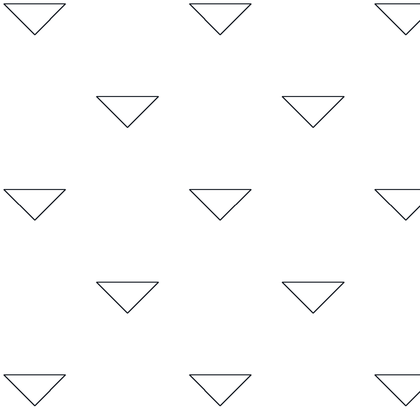
Triangles at 45 Degrees
Closed downward-pointing triangles with 45-degree sides, spaced out on a staggered grid. The filled counterpart to tri45 where you want a firmer, more graphic marker.
Pattern name Tri45a. Download the .PAT file
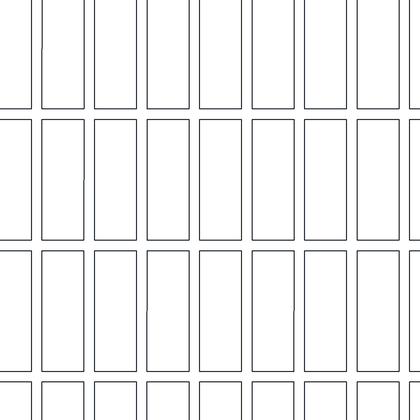
Vertical Soldier Bricks
Bricks stood on end in continuous vertical columns with mortar joints all round, banded by horizontal courses. Ideal for soldier courses, brick-on-end paving and vertical stack bond panels.
Pattern name vbricks. Download the .PAT file
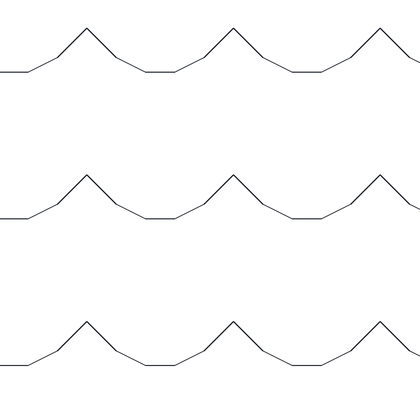
Water Ripples
Widely spaced bands of gentle repeating wave crests. Drop it into ponds, pools, drainage channels and site plans to indicate water without heavy linework.
Pattern name WATER. Download the .PAT file
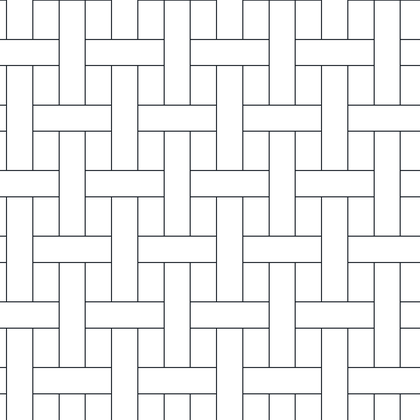
Wicker Weave
Multi-strand bands woven over and under each other in a tight basketweave grid. Suits cane and wicker furniture, woven screens and basketweave brick paving drawn at a fine scale.
Pattern name WICKER. Download the .PAT file
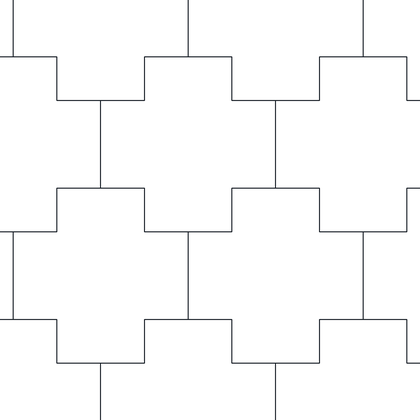
Interlocking Cross Pavers
Chunky cross or plus-shaped units tessellating so each arm locks into its neighbours. A good match for interlocking concrete paving blocks and decorative cross-motif tiling.
Pattern name Widecros. Download the .PAT file
Installing these patterns
- Unzip the download and put the
.PATfile somewhere AutoCAD searches — the support file search path underOPTIONS > Filesis the simplest place. - Run
HATCH, set the pattern type to Custom and pick the pattern by name. - Adjust the hatch scale to suit your drawing scale. If the hatch fills solid the scale is too small; if nothing appears it is too large.
These work in Revit as fill patterns too — see creating custom hatch patterns in AutoCAD and using them in Revit.