
The largest collection in the library at 132 patterns, spanning tiling and paving, roofing, metals and plate, insulation, ground surfaces and a broad run of geometric fills. It is worth a browse even if you know what you came for – there is a lot in here that does not turn up in the standard AutoCAD pattern list. Every pattern is a separate download.
Each pattern is a separate download containing a single .PAT file — take the one you need rather than a whole library. Back to the full hatch pattern library.
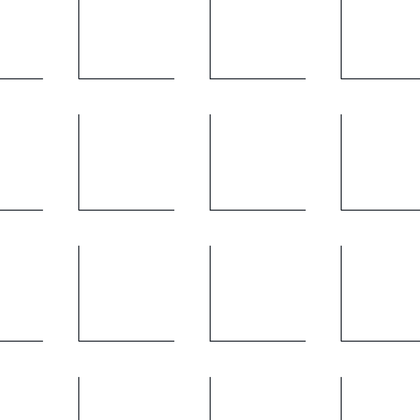
Angle Steel Section
A grid of small L-shaped marks, each one reading as an angle iron seen end-on. Standard structural-steel fill for areas built up from angle sections.
Pattern name angle. Download the .PAT file
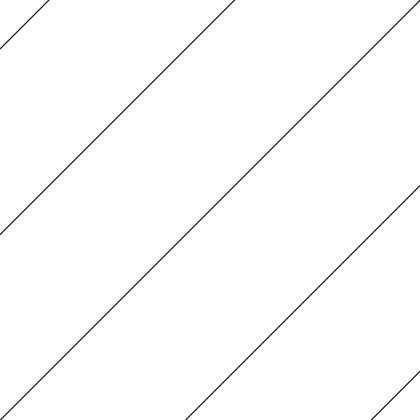
ANSI 31 – Iron, Brick, Stone Masonry
Evenly spaced 45-degree parallel lines, the most widely used section hatch in drafting. ANSI 31 covers cast iron, brick and general stone masonry, and is the default fallback for any cut material.
Pattern name ansi31. Download the .PAT file
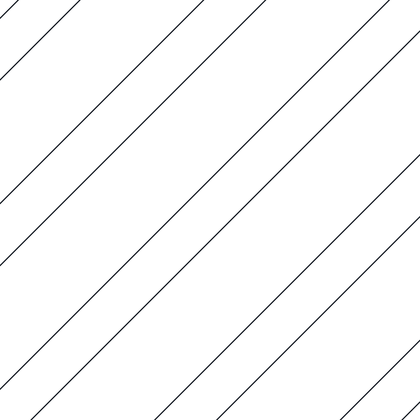
ANSI 32 – Steel
Pairs of 45-degree lines, the two lines of each pair set close together with a wider gap to the next pair. The ANSI material symbol for steel in section.
Pattern name ansi32. Download the .PAT file
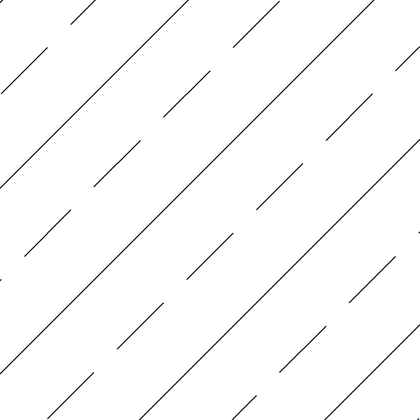
ANSI 33 – Bronze, Brass, Copper
Alternating solid and dashed 45-degree lines, giving a broken-stripe rhythm across the fill. The ANSI convention for the copper alloys – bronze, brass and copper.
Pattern name ansi33. Download the .PAT file

ANSI 34 – Plastic, Rubber
Tightly packed 45-degree lines with only a small gap between them, so the fill reads dark and dense. Denotes plastic or rubber in a sectioned assembly.
Pattern name ansi34. Download the .PAT file
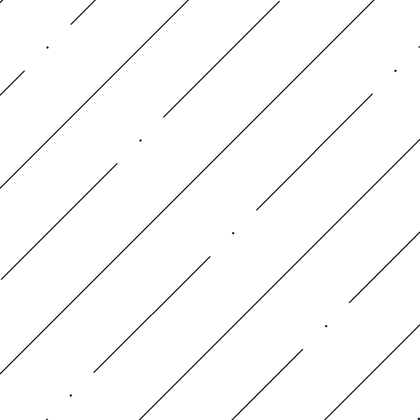
ANSI 35 – Fire Brick, Refractory Material
Long 45-degree dash-dot lines – a long stroke, a gap, a dot, a gap. Marks fire brick and refractory linings in furnace, flue and kiln details.
Pattern name ansi35. Download the .PAT file
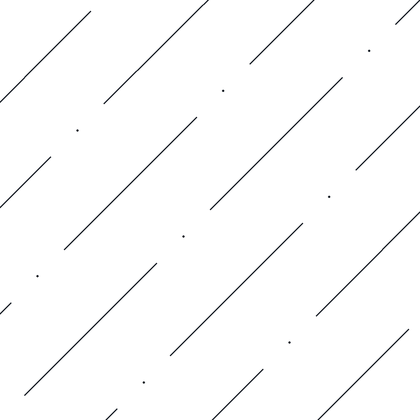
ANSI 36 – Marble, Slate, Glass
Broken 45-degree lines interrupted by isolated dots, sparser than the other ANSI symbols. Used for marble, slate and glass cut in section.
Pattern name ansi36. Download the .PAT file
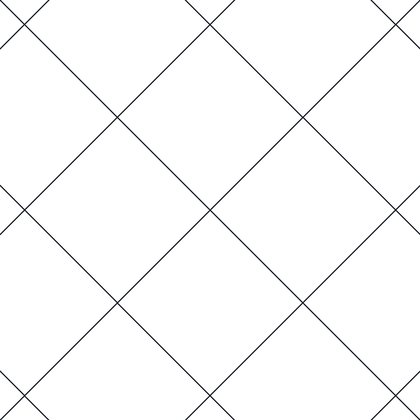
ANSI 37 – Lead, Zinc, Magnesium, Sound Insulation
A double crosshatch of 45-degree lines running both ways to form a diamond grid. Covers lead, zinc and magnesium, and doubles as the sound-insulation symbol.
Pattern name ansi37. Download the .PAT file
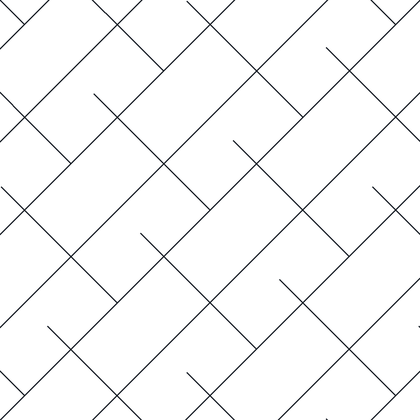
ANSI 38 – Aluminium
Diagonal lines interrupted by short cross ticks that read as small barbs along each stroke. The ANSI section symbol for aluminium.
Pattern name ansi38. Download the .PAT file
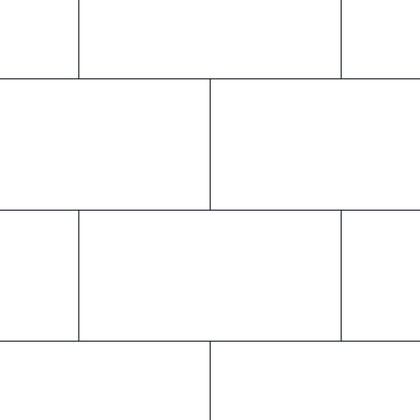
8×16 Block Elevation, Stretcher Bond
Concrete block elevation drawn as single-line joints, blocks laid two-to-one in running bond. Suits CMU wall elevations at architectural scales where a thin joint line is enough.
Pattern name AR-B816. Download the .PAT file
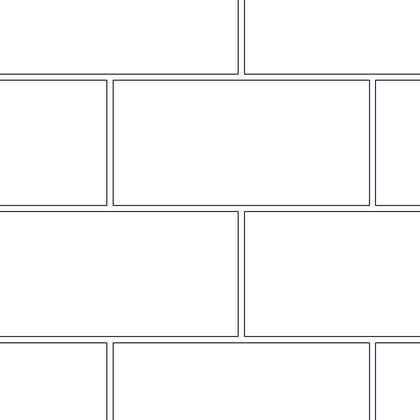
8×16 Block Elevation with Mortar Joint
The same 8×16 block running bond, but each joint drawn as a pair of lines so the mortar bed has visible thickness. Choose this over the plain version when the joint needs to read at larger scales.
Pattern name AR-B816C. Download the .PAT file
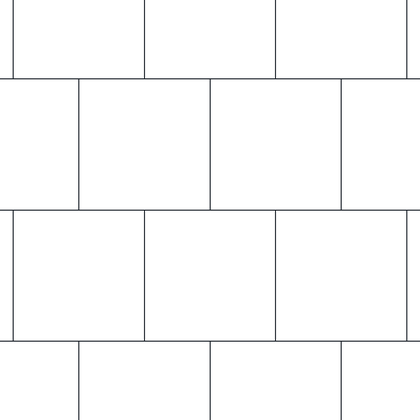
8×8 Block Elevation, Stretcher Bond
Square-format 8×8 concrete block laid in running bond, joints drawn as single lines. Half-block coursing for elevations where the module differs from standard 8×16 CMU.
Pattern name AR-B88. Download the .PAT file
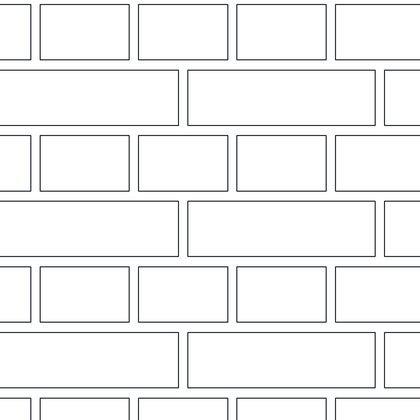
Brick Elevation, English Bond
Brick elevation alternating a course of long stretchers with a course of short headers, every joint drawn as a double line for mortar. The traditional English bond used on solid load-bearing brickwork.
Pattern name AR-BRELM. Download the .PAT file
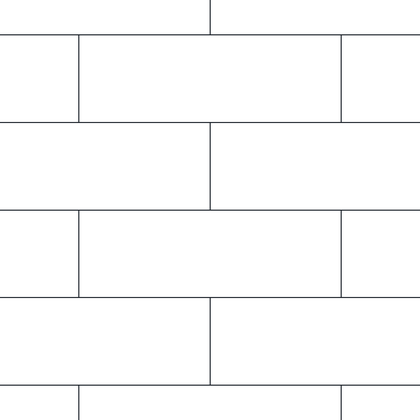
Standard Brick Elevation, Stretcher Bond
Plain running-bond brickwork with each course offset half a brick and single-line joints. The everyday brick elevation fill for facades and wall panels.
Pattern name AR-BRSTD. Download the .PAT file
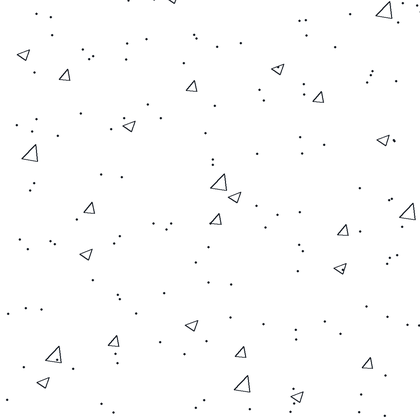
Concrete with Aggregate
Scattered dots mixed with small open triangles and flecks, reading as fines and coarse aggregate in a concrete pour. Standard random-stone concrete fill for sections and slabs.
Pattern name AR-CONC. Download the .PAT file
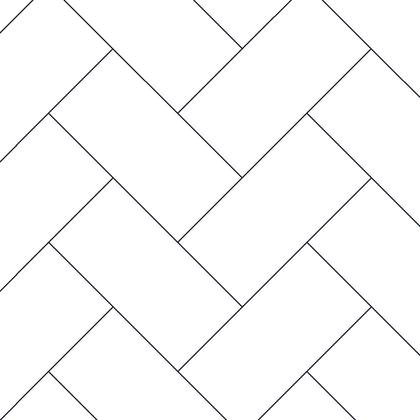
Brick Herringbone
Rectangular units laid at 45 degrees in an interlocking zigzag. Typical of herringbone brick paving, driveways and feature paths.
Pattern name AR-HBONE. Download the .PAT file
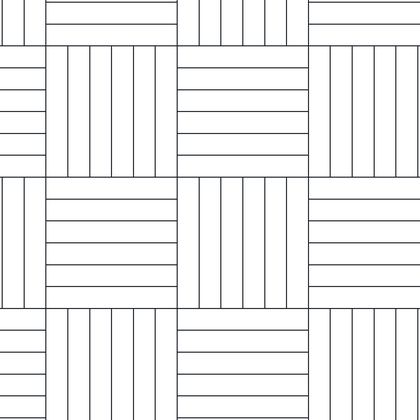
Parquet Flooring, 2×12 Basketweave
Square tiles each made of twelve narrow strips, with the grain direction alternating between adjacent squares. The classic parquet block floor layout for interior finishes plans.
Pattern name AR-PARQ1. Download the .PAT file
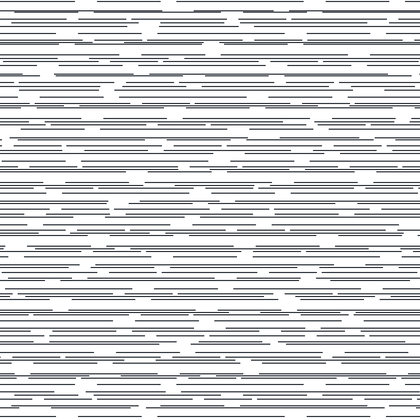
Roof Shingle Texture
Dense, ragged horizontal strokes stacked in courses to suggest overlapping shingles. Fine enough to read as a shingle roof surface on elevations and roof plans.
Pattern name AR-RROOF. Download the .PAT file
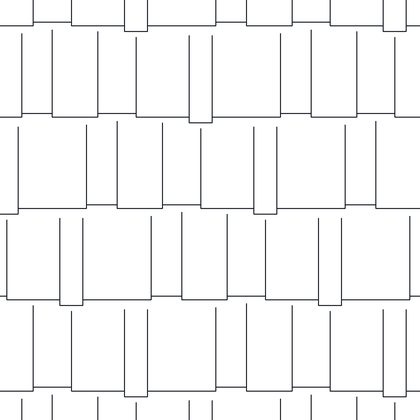
Wood Shake Roof
Courses of tall, irregular-width rectangles with staggered vertical joints, coarser than the shingle texture. Represents split wood shakes on roof and wall elevations.
Pattern name AR-RSHKE. Download the .PAT file
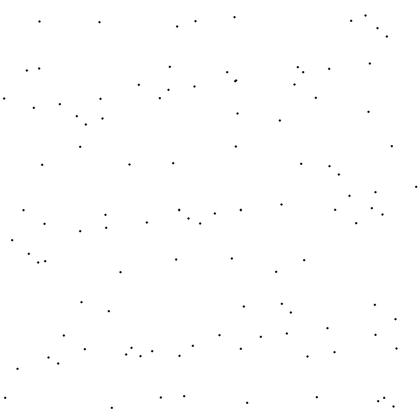
Sand, Random Dots
Randomly scattered dots of even weight and no line work. The usual fill for sand bedding, fill and blinding layers in section.
Pattern name AR-SAND. Download the .PAT file
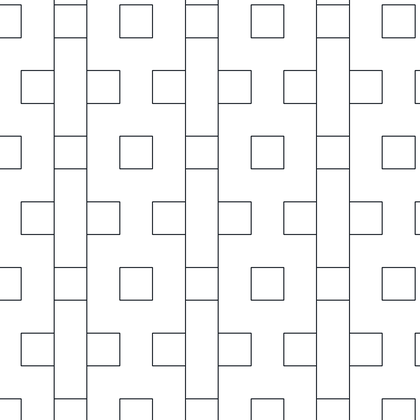
Box Steel Section
Vertical lines threaded through a regular grid of small squares, each square reading as a hollow section end-on. Fill for areas framed in square or rectangular hollow steel.
Pattern name box. Download the .PAT file
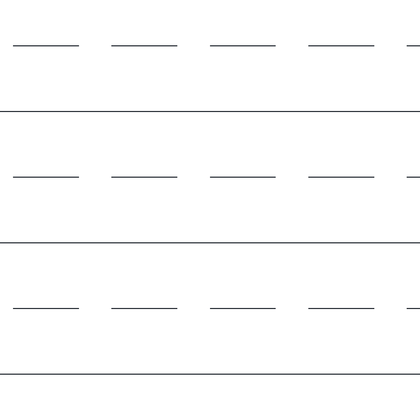
Brass Material
Horizontal lines alternating between continuous and dashed. A lighter, flat-lying alternative to the ANSI diagonal symbol where you want brass to read without a 45-degree pattern.
Pattern name brass. Download the .PAT file
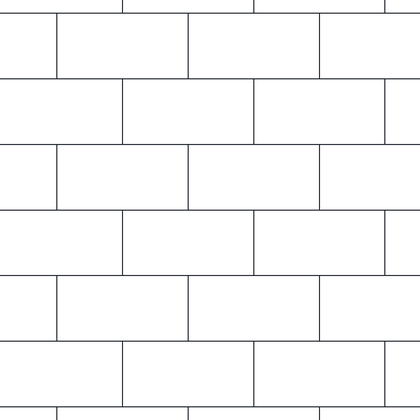
Brick Masonry Elevation
Straightforward running-bond brick with single-line joints and a wider unit than the standard brick fill. General-purpose masonry surface for elevations and wall faces.
Pattern name brick. Download the .PAT file
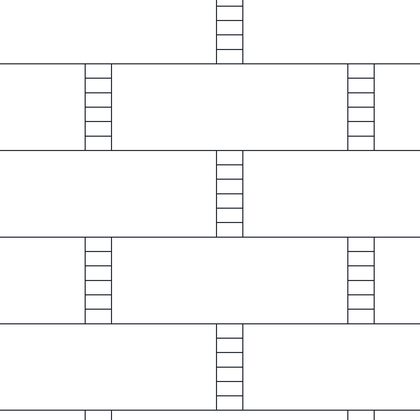
Brick and Stone Coursing
Horizontal bands of stone broken by short ladder-like sections of small brick coursing. Suits mixed masonry walls where brick panels or quoins sit within stone bands.
Pattern name brstone. Download the .PAT file
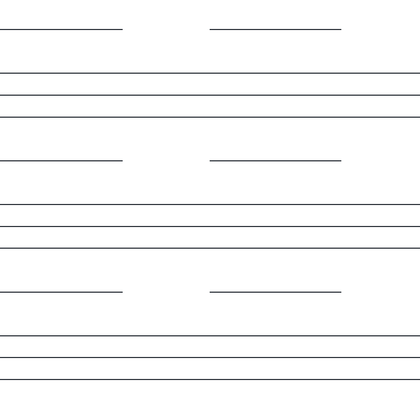
Clay
Continuous horizontal lines at irregular spacing with occasional short floating dashes between them. Used for clay strata and cohesive soils on geotechnical sections.
Pattern name clay. Download the .PAT file
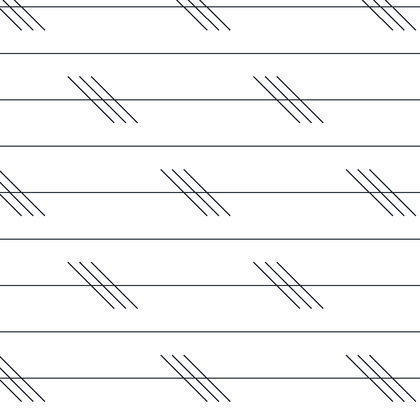
Cork
Long diagonal lines with tight clusters of short parallel ticks strung along them at intervals. Marks cork board and similar granular insulation material in section.
Pattern name cork. Download the .PAT file
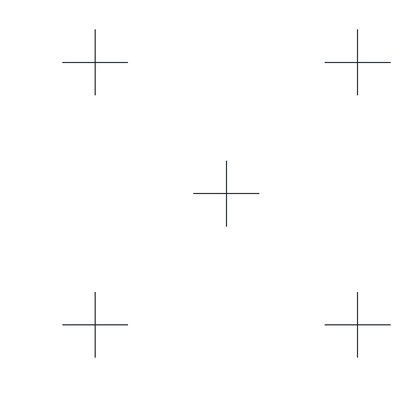
Crosses
Widely spaced plus signs on a regular grid, with plenty of white space between. A light key or tone fill for large areas, or for marking a zone without obscuring what is under it.
Pattern name cross. Download the .PAT file

Dashed Lines
Sparse horizontal dashes staggered across the area, very open and light. Useful as a low-density tone or to indicate an area under or beyond the plane of the drawing.
Pattern name dash. Download the .PAT file
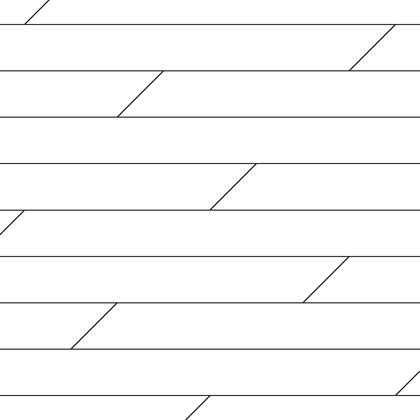
Dolomite / Rock Layering
Horizontal bedding lines interrupted by short diagonal jogs that step the layers up and down. A geological fill for stratified rock and dolomitic beds on site sections.
Pattern name dolmit. Download the .PAT file

Sparse Dots
Isolated dots on a wide regular spacing with no other line work. The lightest available stipple – good for a barely-there tone or a very open sand or fill indication.
Pattern name dots. Download the .PAT file
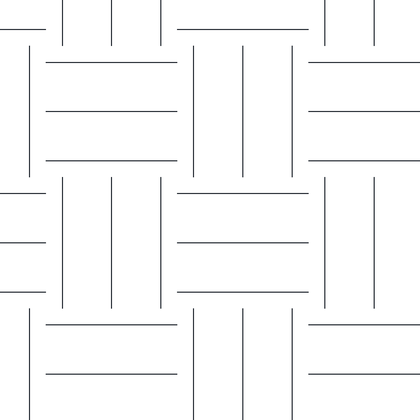
Earth / Subterranean Ground
Short line groups alternating horizontal and vertical in a basketweave arrangement. The conventional earth or undisturbed ground symbol for cut sections and footing details.
Pattern name earth. Download the .PAT file
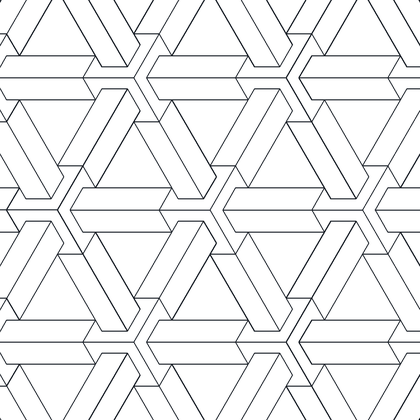
Escher Interlocking Weave
An intricate tessellation of interlocking ribbons that reads as a woven three-dimensional lattice. Decorative rather than technical – for feature screens, presentation panels and graphic infill.
Pattern name escher. Download the .PAT file
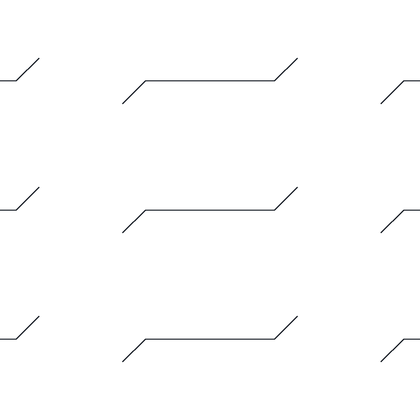
Flexible Material
Stepped lines that run flat, jog diagonally, then run flat again, like slack material laid in folds. Indicates flexible sheet, membrane or a flexible joint in section.
Pattern name flex. Download the .PAT file
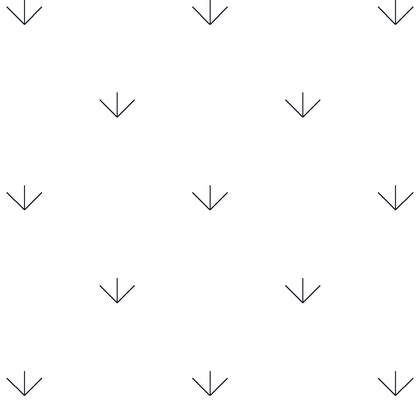
Grass / Turf
Scattered three-stroke tufts pointing downward, spaced widely across the area. The standard landscape fill for lawn, turf and soft landscaping on site plans.
Pattern name grass. Download the .PAT file

Grating
Closely spaced horizontal bars crossed by widely spaced vertical members. Represents open steel grating, walkway mesh and floor grates in plan.
Pattern name grate. Download the .PAT file
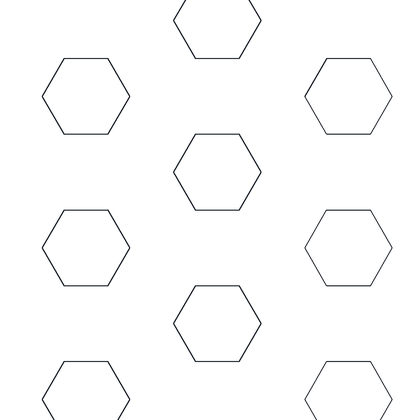
Scattered Hexagons
Open hexagon outlines set apart from each other with clear space between. A light patterned fill, or a way to indicate hex mesh and cellular material without a full tessellation.
Pattern name hex. Download the .PAT file
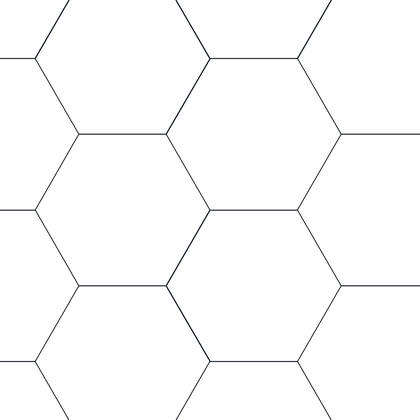
Honeycomb
Hexagons tessellated edge to edge with no gaps, at a large module. Suits honeycomb core panels, cellular fill and hexagonal paving.
Pattern name honey. Download the .PAT file
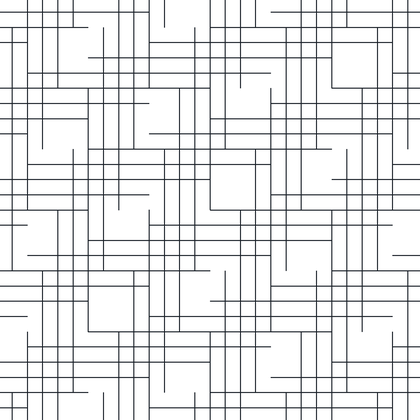
Houndstooth Check
A dense broken check with jagged interlocking teeth, drawn from short crossing line segments. A textile pattern – for fabric indication, upholstery or decorative finishes.
Pattern name hound. Download the .PAT file
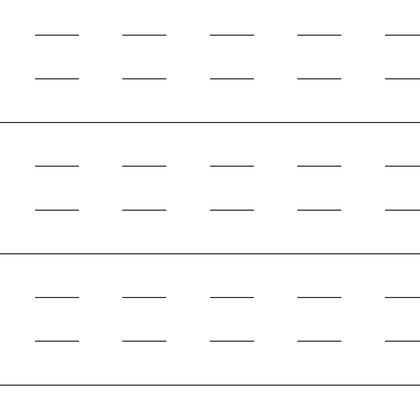
Insulation
Continuous horizontal lines with rows of dashes between them, reading as layered blanket insulation. Use for batt or rigid board insulation in wall, roof and floor sections.
Pattern name insul. Download the .PAT file

Parallel Horizontal Lines
Plain evenly spaced horizontal lines and nothing more. The generic tone fill – useful for shading, background surfaces or any material you want to key lightly.
Pattern name line. Download the .PAT file
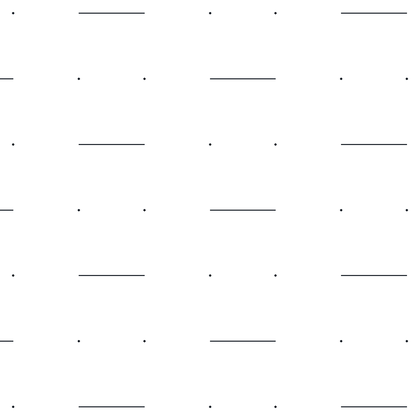
Mudstone / Mud and Sand
Fine dots mixed with short horizontal dashes in loose rows. A geotechnical fill for silty or muddy strata sitting between clean sand and solid rock.
Pattern name mudst. Download the .PAT file

Square Grid
A plain grid of horizontal and vertical lines forming even squares. Good for setting-out grids, tiled surfaces at a coarse module, or mesh and screen indication.
Pattern name net. Download the .PAT file
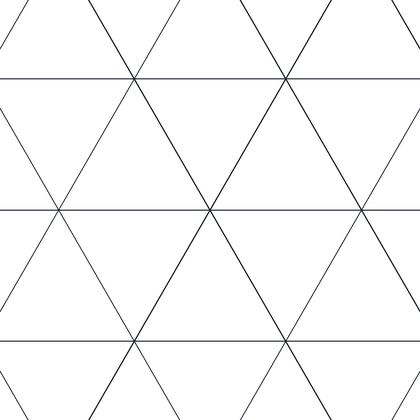
Triangular Grid, 0-60-120
Lines running at 0, 60 and 120 degrees to form a network of equilateral triangles. Represents triangulated mesh, space frames and reinforcing grids.
Pattern name net3. Download the .PAT file
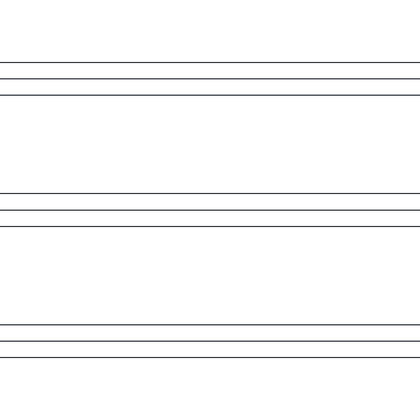
Plastic, Banded
Horizontal lines grouped into tight bands separated by wide blank gaps. A layered plastic or laminate indication that stays readable at small scale.
Pattern name plast. Download the .PAT file
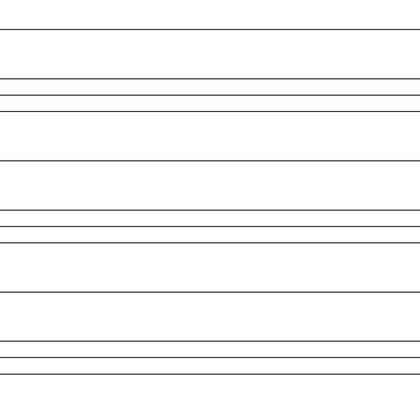
Plastic, Dense Banded
The same banded horizontal lines as plast but with the bands repeated more often, so the fill reads darker. Choose it when the plastic element is small and the sparser version disappears.
Pattern name plasti. Download the .PAT file
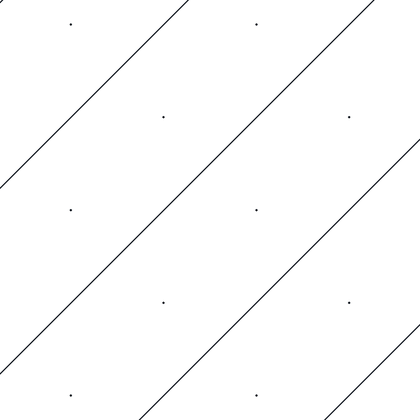
Concrete, Diagonal and Dots
Widely spaced 45-degree lines with sparse dots scattered in the gaps between them. A light concrete fill for large areas where the full aggregate pattern would be too busy.
Pattern name sacncr. Download the .PAT file

Small Aligned Squares
Small open squares set out on a regular grid, evenly spaced and unconnected. Works for perforated sheet, tile studs, or as a neutral patterned area fill.
Pattern name square. Download the .PAT file
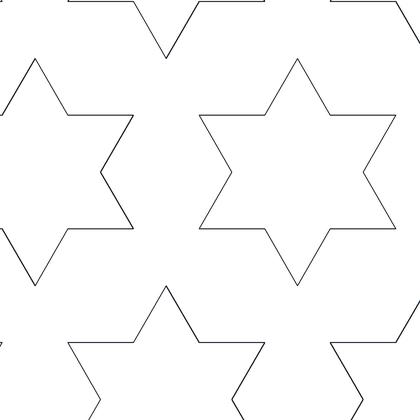
Six-Pointed Star Motif
Outlined six-pointed stars (Star of David) set in offset rows on a plain field. Decorative rather than material — suits floor inlays, tile motifs, signage panels and graphic infill.
Pattern name stars. Download the .PAT file

Steel Section Hatch (45 Degree Lines)
One family of parallel lines at 45 degrees, spaced generously so the fill stays light. The generic steel or metal section indication in this set, and a good coarse alternative to ANSI31 on larger cut members.
Pattern name steel. Download the .PAT file
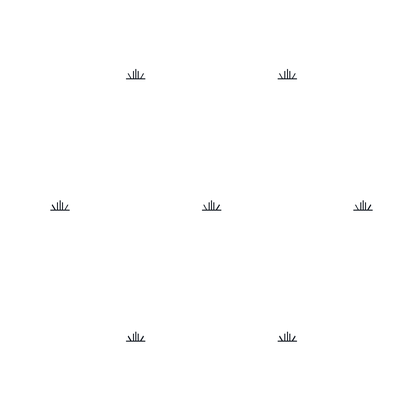
Swamp / Marsh Grass
Tiny tufts of reed grass sitting on short ground lines, scattered widely across an otherwise blank field. Standard site-plan symbol for wetland, marsh or permanently boggy ground.
Pattern name swamp. Download the .PAT file
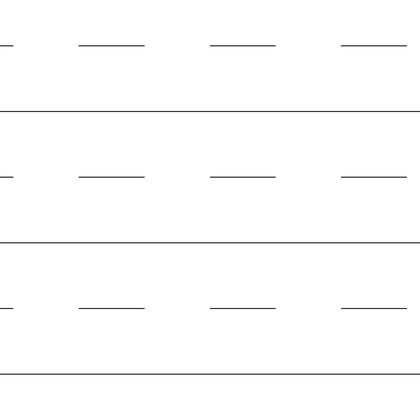
Heat Transfer Material
Continuous horizontal lines with a row of short centred dashes floating midway between each pair. The ANSI-style section symbol for heat transfer material such as fins, cores and exchanger media.
Pattern name trans. Download the .PAT file
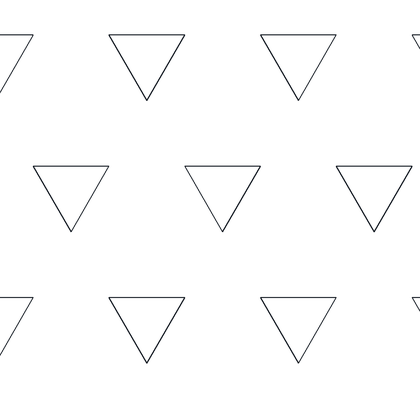
Equilateral Triangles, Apex Down
Open equilateral triangles pointing downward, staggered row to row with clear space between them. A light geometric fill for tiling layouts, cladding studies or key/legend blocks.
Pattern name triang. Download the .PAT file
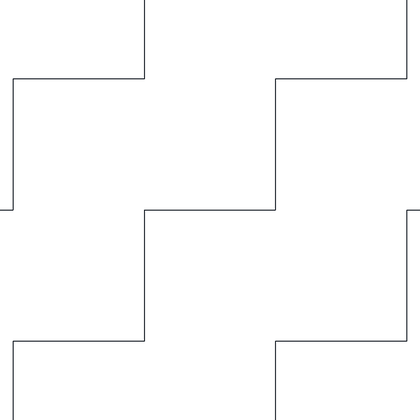
Staircase Step Profile
A continuous line stepping in right-angle treads and risers, repeating diagonally across the field. Reads as a stair or stepped edge, and works for stepped foundations, terracing and staggered joint diagrams.
Pattern name zigzag. Download the .PAT file
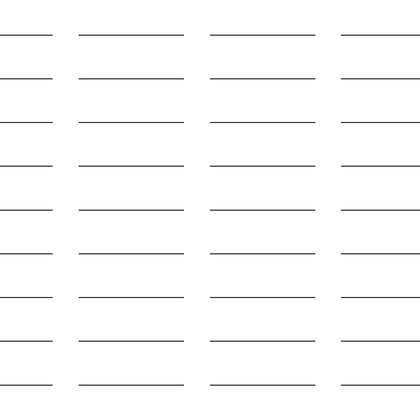
ISO Dashed Line Fill
Widely spaced horizontal rows of even dashes with short breaks. The ISO 128 dashed linetype turned into an area fill — handy for hidden or concealed zones that still need to read as a region.
Pattern name ISO02W. Download the .PAT file
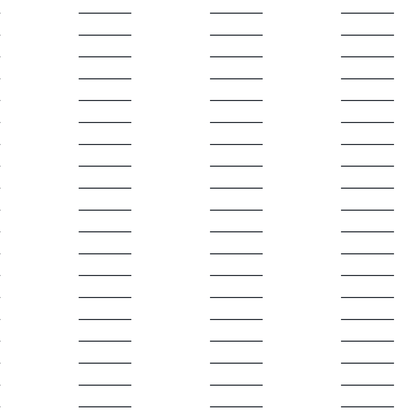
ISO Dashed Space Line Fill
Closely stacked rows of short dashes separated by long gaps, giving a fine woven grey. Useful where you want tone without the weight of a solid line hatch.
Pattern name ISO03W. Download the .PAT file

ISO Long Dash Dot Fill
Rows alternating a long dash with a single dot, the classic centreline rhythm laid out as a hatch. Suits setting-out zones, centre bands and axis-related areas.
Pattern name ISO04W. Download the .PAT file
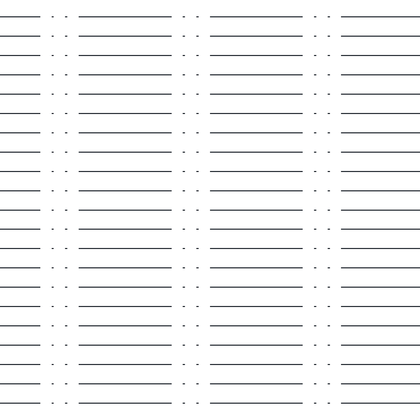
ISO Long Dash Double Dot Fill
Long dashes broken by pairs of dots in stacked horizontal rows. Conventionally the phantom-line rhythm, so it reads well for adjacent parts, future work or alternate positions.
Pattern name ISO05W. Download the .PAT file
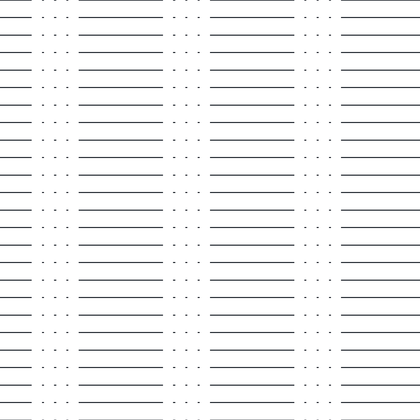
ISO Long Dash Triple Dot Fill
Three dots sit between each long dash, producing a slightly busier version of the phantom rhythm. Pick it when you need a second phantom-style fill that still distinguishes from iso05w.
Pattern name ISO06W. Download the .PAT file

ISO Dotted Line Fill
Sparse rows of isolated dots on a mostly empty field — the lightest member of the ISO set. Good for barely-there tinting where a heavier hatch would fight with dimensions and notes.
Pattern name ISO07W. Download the .PAT file

ISO Long Dash Short Dash Fill
Alternating long and short dashes run in tight horizontal rows for an even mid-grey tone. A neutral choice when you simply need a distinguishable line fill rather than a material symbol.
Pattern name ISO08W. Download the .PAT file

ISO Long Dash Double Short Dash Fill
Each long dash is followed by two short ones, repeated line after line. Slightly denser than iso08w and useful when two similar dashed fills must sit side by side on one drawing.
Pattern name ISO09W. Download the .PAT file
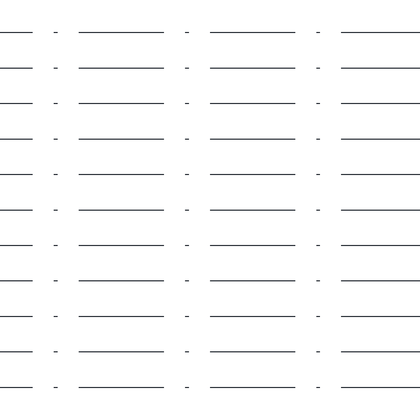
ISO Dash Dot Fill
Medium dashes separated by single dots, in openly spaced rows. Lighter than iso04w and a sensible pick for demolition, existing-to-remain or other overlay areas.
Pattern name ISO10W. Download the .PAT file
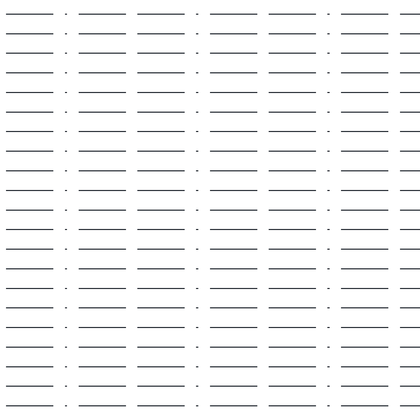
ISO Double Dash Dot Fill
Pairs of dashes punctuated by a dot, stacked in close rows. The doubled dash gives noticeably more tone than iso10w while keeping the same dash-dot character.
Pattern name ISO11W. Download the .PAT file
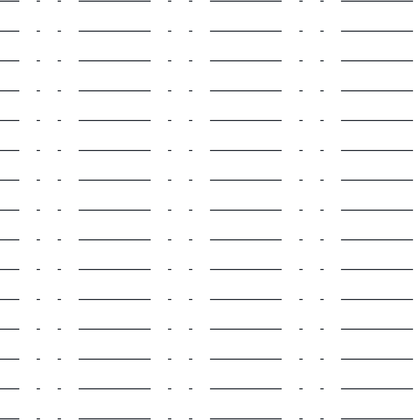
ISO Dash Double Dot Fill
A dash then two dots, repeated along widely spaced rows. Reads as a light phantom-style tint suitable for zones shown for information only.
Pattern name ISO12W. Download the .PAT file

ISO Double Dash Double Dot Fill
Two dashes and two dots per repeat, packed into tight horizontal rows. One of the denser ISO line fills — solid enough to differentiate large areas at small scales.
Pattern name ISO13W. Download the .PAT file
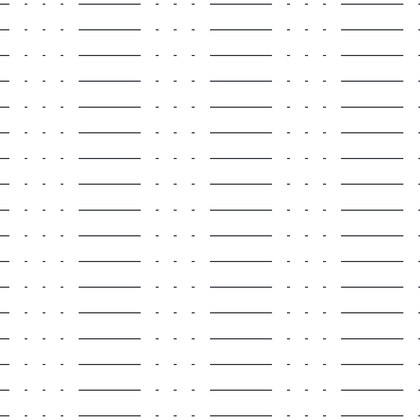
ISO Dash Triple Dot Fill
Single dashes with runs of three dots between them, giving a dotty, open texture. Works where you want the phantom convention but a lighter overall weight.
Pattern name ISO14W. Download the .PAT file
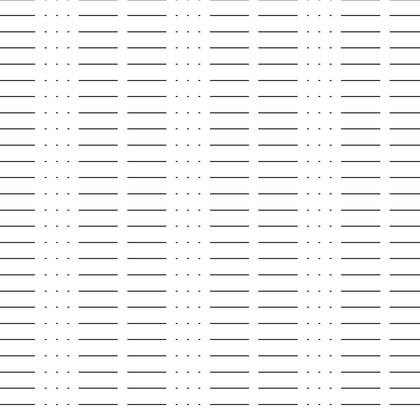
ISO Double Dash Triple Dot Fill
The busiest of the ISO set: doubled dashes plus three dots per repeat, in closely spaced rows. Choose it when you have already used the lighter variants and need one more distinguishable fill.
Pattern name ISO15W. Download the .PAT file
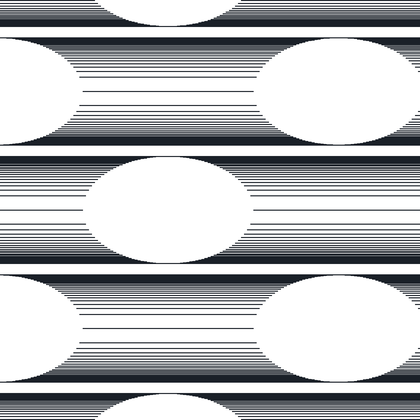
Relief Ellipse (Graduated Shading)
Blank ellipses sit within bands of horizontal lines that tighten and loosen to fake a gradient, so the shapes appear embossed. Presentation graphics and title-block decoration rather than technical section work.
Pattern name CS1. Download the .PAT file
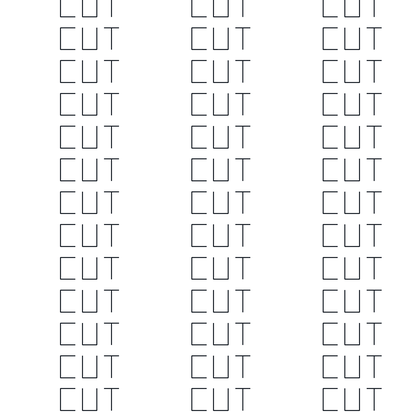
Repeating Word “CUT”
The word CUT drawn out of hatch lines and tiled in neat columns. A text-as-hatch marker for areas to be cut away, saw-cut or removed, and legible without a legend.
Pattern name CS2. Download the .PAT file
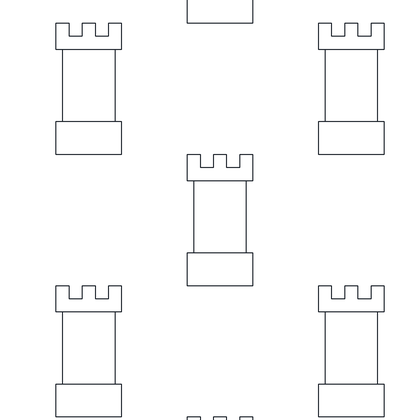
Chess Rook Silhouettes
Outlined castle-rook pieces with crenellated tops, staggered across the field. Novelty fill — useful for games boards, themed graphics or presentation panels, not for material indication.
Pattern name CS3. Download the .PAT file
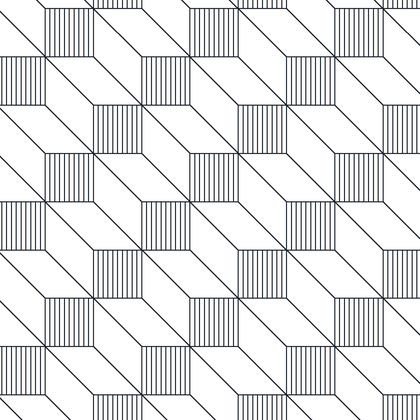
3D Cuboid Blocks With Shading
Interlocking rectangular blocks drawn in axonometric with faces filled by fine parallel lines, giving a strong tumbling-block relief. Suits paving and cladding presentation drawings where you want depth on a flat plan.
Pattern name CS4. Download the .PAT file
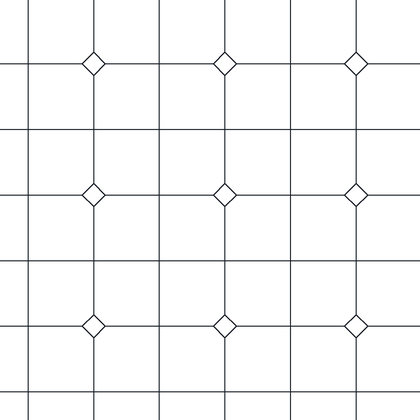
Square Tile Grid With Corner Keystone
A grid of large square tiles with narrow joint strips, and a small diamond keystone dropped in at every other intersection. Straightforward floor tiling layout with a decorative corner insert.
Pattern name CS5. Download the .PAT file
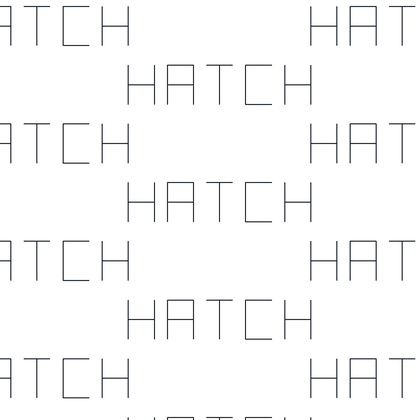
Repeating Word “HATCH”
The word HATCH built from hatch geometry and repeated in staggered rows. Demonstration or labelling fill — good for legends, test plots or marking a placeholder region.
Pattern name CS6. Download the .PAT file
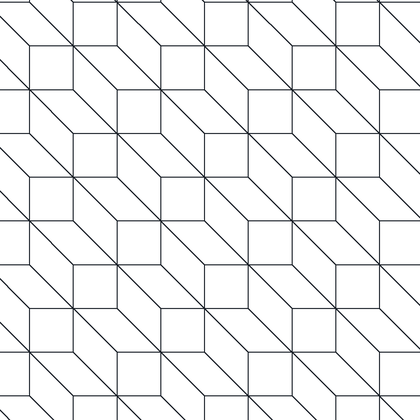
3D Cuboid Blocks, Outline Only
The same axonometric block arrangement as cs4 but drawn in plain outline with no face shading. Much lighter on plots and a better choice when the area also carries dimensions or text.
Pattern name CS7. Download the .PAT file
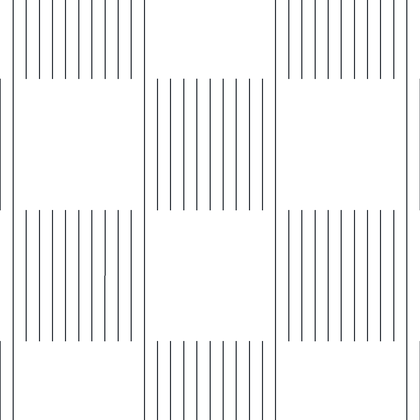
Chequerboard of Vertical Line Blocks
Squares filled with closely spaced vertical lines alternate with blank squares in a chequerboard. Reads as a two-tone tiled floor or a simple chess/draughts board.
Pattern name CS8. Download the .PAT file
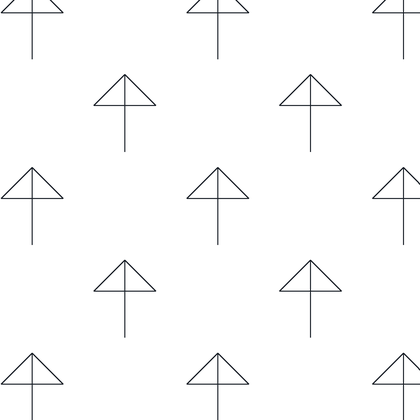
Thin-Line Arrows, Pointing Up
Single-stroke arrows with open barbed heads, all pointing up and staggered across the area. Useful for showing direction of fall, flow, span or grain over a region.
Pattern name CS9. Download the .PAT file
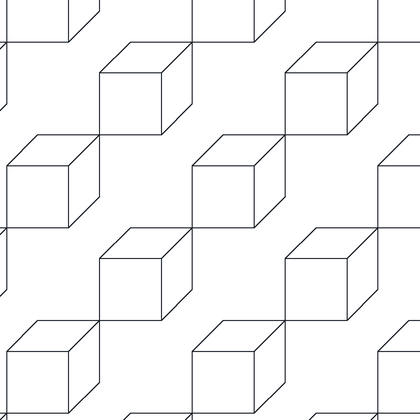
Isometric Cubes
Simple outlined cubes drawn in isometric, spaced apart on a diagonal grid rather than packed together. A clean 3D motif for presentation fills and modular or unit-based diagrams.
Pattern name CS10. Download the .PAT file

Horizontal Square Chain Link
Interlocking rectangular links form continuous horizontal chains, drawn in plain outline. Works as a decorative border fill or a schematic for chain, mesh and linked assemblies.
Pattern name CS11. Download the .PAT file
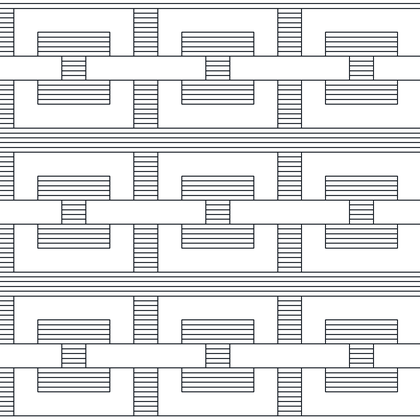
Chain Link On Shaded Background
The cs11 chain motif laid over a background of dense horizontal lines, so the links stand out against a grey field. Heavy on ink — best reserved for feature panels rather than working details.
Pattern name CS12. Download the .PAT file
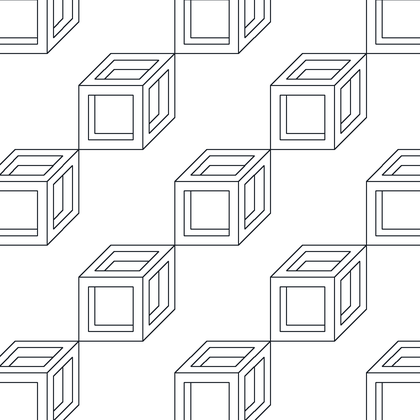
3D Open Cube Frames
Hollow cube frames drawn as double-line box edges, staggered so they appear to stack in space. A crisp 3D fill for cover sheets, diagrams and modular grid graphics.
Pattern name CS13. Download the .PAT file
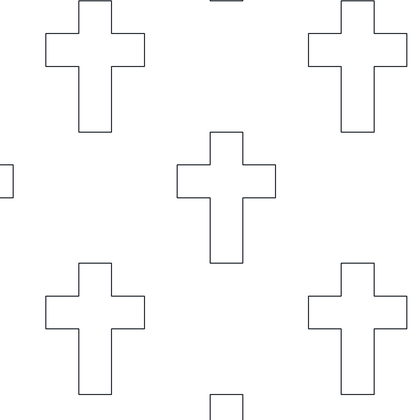
Plain Crosses
Large outlined equal-armed crosses spaced well apart on a blank field. Handy for marking medical, first-aid or safety zones on plans, and as a simple keyed area marker.
Pattern name CS14. Download the .PAT file
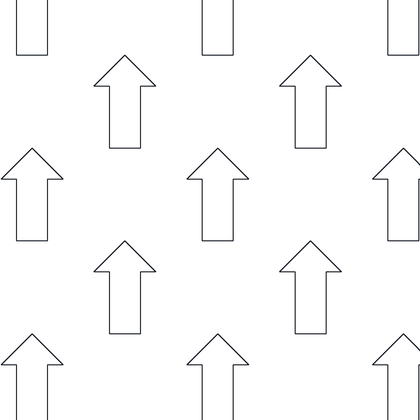
Block Arrows, Pointing Up
Bold outlined arrows with wide shafts, set in staggered rows. The heavyweight counterpart to cs9 — use where the direction indication needs to read from across the sheet.
Pattern name CS15. Download the .PAT file
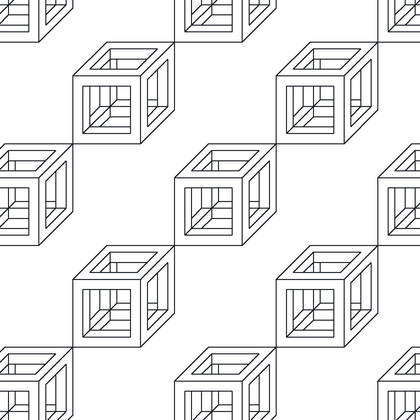
3D Open Cube Frames With Shaded Face
Open cube frames as in cs13, but with the rear face filled by fine parallel lines and a diagonal, adding depth. The extra shading makes it noticeably darker on plot.
Pattern name CS16. Download the .PAT file
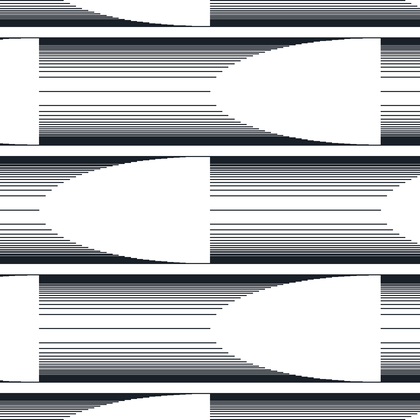
Relief Half-Ellipse
A variation on cs1 using half-ellipses against graduated horizontal line bands, producing a tapered embossed look. Purely decorative — presentation sheets, borders and title panels.
Pattern name CS17. Download the .PAT file
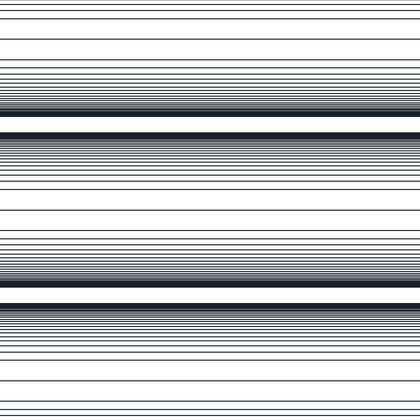
Graduated Horizontal Shading Bands
Horizontal lines that bunch tightly and then open out, creating soft dark-to-light bands with no figures over them. A pseudo-gradient tone for backgrounds and elevation skies.
Pattern name CS18. Download the .PAT file
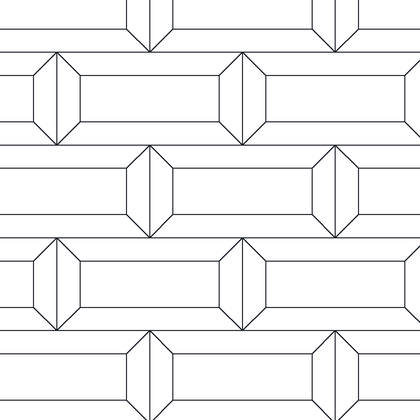
Chamfered Edge Brick
Long stretcher bricks with chamfered, angled ends laid in a staggered bond and drawn in outline. Good for feature brickwork, bullnose or splayed-edge units and decorative banding.
Pattern name CS19. Download the .PAT file
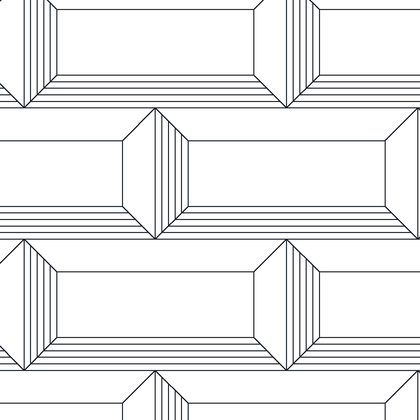
Chamfered Edge Brick With Shading
The cs19 bond with each brick face filled by fine horizontal lines, so the units look modelled rather than flat. Reserve it for presentation elevations — it plots much darker than the outline version.
Pattern name CS20. Download the .PAT file
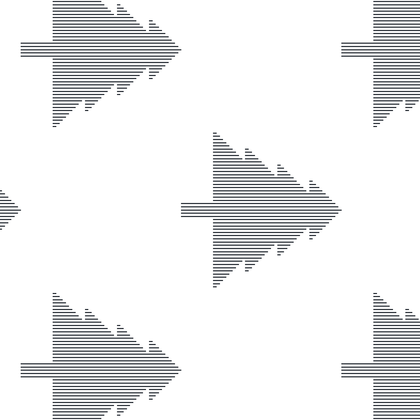
Christmas Trees (Line Filled)
Stylised fir trees filled with fine horizontal lines, lying on their side and pointing right. Seasonal or landscape-graphic novelty fill; rotate the hatch if you want the trees upright.
Pattern name CS21. Download the .PAT file
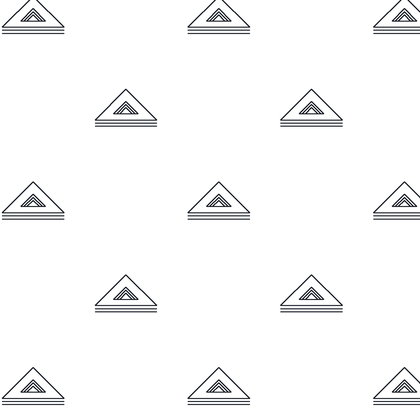
Set Square Symbols, Shaded
Small triangular set squares complete with a cut-out centre and a ruler edge beneath, drawn shaded and scattered in offset rows. A drafting-themed decorative fill for title blocks and cover sheets.
Pattern name CS22. Download the .PAT file
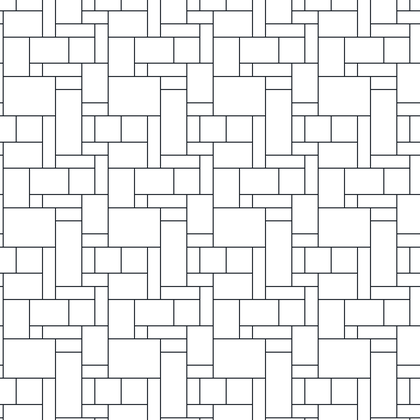
Irregular Stone Walling (Fine)
Densely packed rectangular stones of varying length in broken courses, with joints staggered irregularly. The go-to fill for random coursed rubble or squared stone walling in elevation.
Pattern name CS23. Download the .PAT file
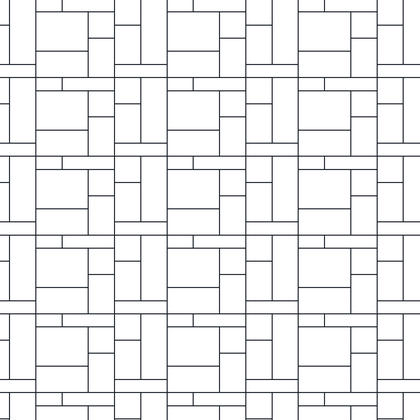
Irregular Stone Walling (Coarse)
Larger stone blocks with strong vertical joints and long uninterrupted bed lines, giving a chunkier random ashlar. Better than cs23 at small scales where fine coursing would fill in.
Pattern name CS24. Download the .PAT file
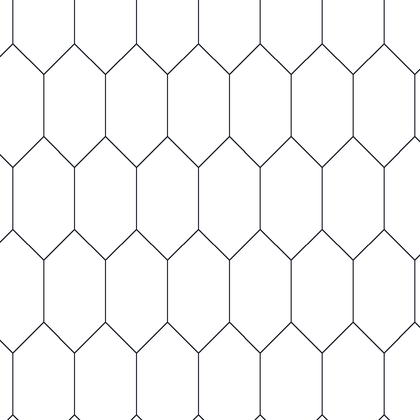
Stretched Hexagon Tile
Elongated hexagons packed edge to edge in a vertically stretched honeycomb. Reads as hexagonal floor or wall tiling, and doubles as chicken-wire or mesh in section.
Pattern name CS25. Download the .PAT file
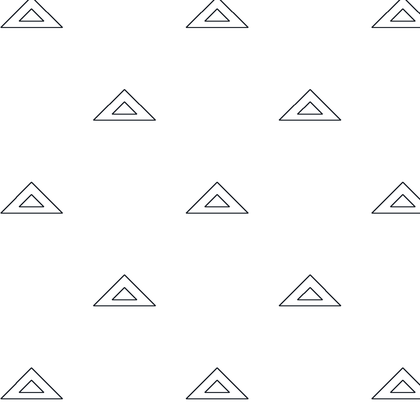
Set Square Symbols, Outline
The same triangular set square motif as cs22 but drawn as clean unshaded outline. Lighter on plots and the sensible pick when the fill sits under text or dimensions.
Pattern name CS26. Download the .PAT file
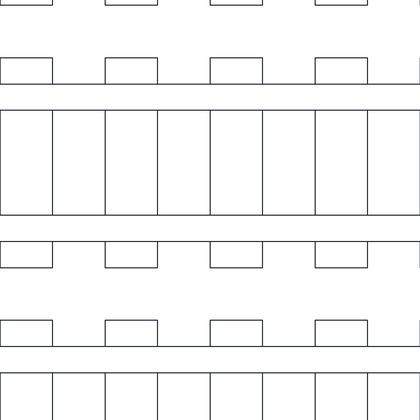
Railway Track In Plan
Parallel rails with a ladder of closely spaced sleepers between them, plus rows of small chairs or fixings along the rail lines. Ready-made for railway alignments, sidings and track corridors on site plans.
Pattern name CS27. Download the .PAT file
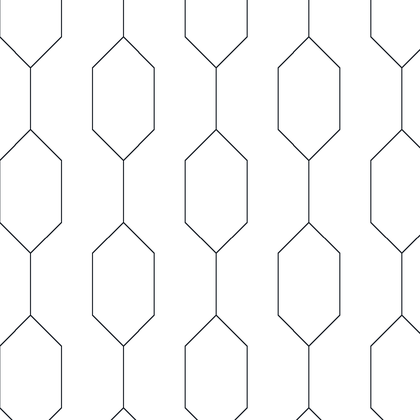
Linked Stretched Hexagons
Elongated hexagons joined by short straight links, leaving open gaps between the columns. A lighter, more open relative of cs25 that suits mesh, netting and lattice indications.
Pattern name CS28. Download the .PAT file
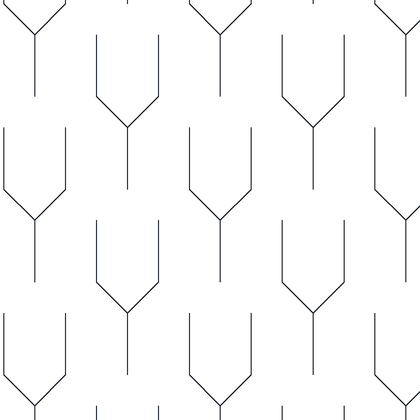
Y-Fork Line Motif
Vertical lines that split into a wide Y-fork at regular intervals, staggered between columns so the forks read as rows of wishbones. A decorative graphic infill rather than a material symbol – useful for signage, feature panels or abstract presentation fills.
Pattern name CS29. Download the .PAT file
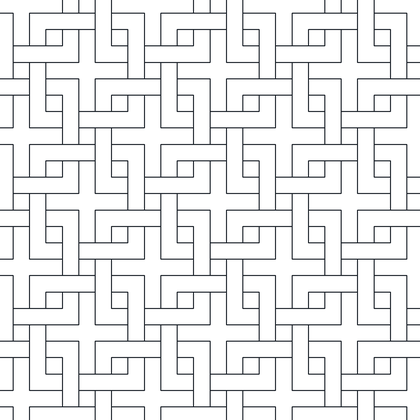
Interlinked Squares Fret
Square link outlines woven over and under each other in a continuous Greek-fret style lattice. Suits decorative screens, balustrade infill panels or ornamental floor borders at large scale.
Pattern name CS30. Download the .PAT file
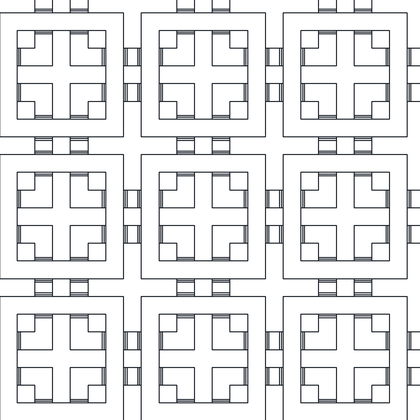
Squares Over Squares With Shadow
Grid of square tiles, each holding a smaller cross-and-square motif, with short heavy dashes along the joints that read as a drop shadow. Gives a coffered or relief-moulded look for ceiling panels and cast tile elevations.
Pattern name CS31. Download the .PAT file
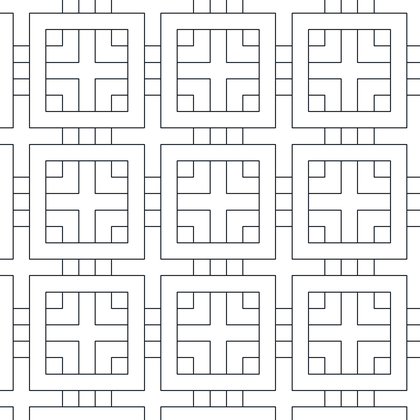
Squares Over Squares
The same nested square-within-square tile as its shadowed sibling, drawn in plain outline with no shading. A clean choice for decorative tile or panel layouts where a lighter print weight is wanted.
Pattern name CS32. Download the .PAT file
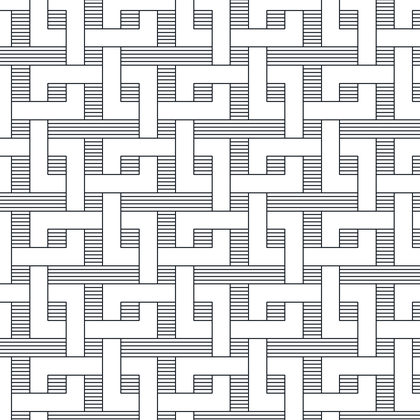
Interlinked Squares, Shaded
Interwoven square links filled with fine grey lines so the bands appear solid and the weave reads strongly at a distance. Heavy on screen and on plot – keep it for small feature areas, not whole floors.
Pattern name CS33. Download the .PAT file
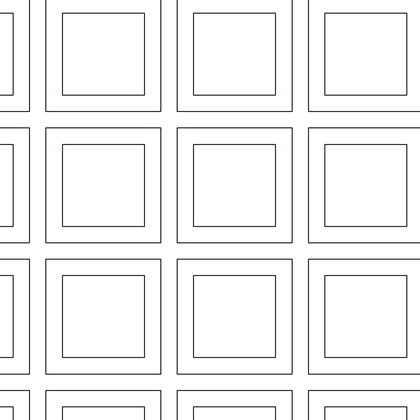
Offset Square Tiles
Double-outlined squares set out in a widely spaced grid with generous open field between them. Reads as stack-bond paving or feature tiles on an open bed.
Pattern name CS34. Download the .PAT file
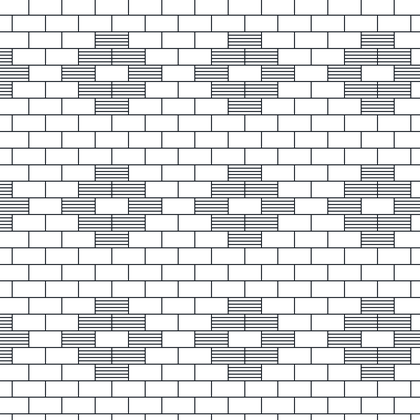
Brickwork With Diamond Inserts
Running-bond brickwork with groups of shaded bricks arranged into repeating diamond motifs. Handy for elevations showing decorative or contrasting-brick banding in facework.
Pattern name CS35. Download the .PAT file
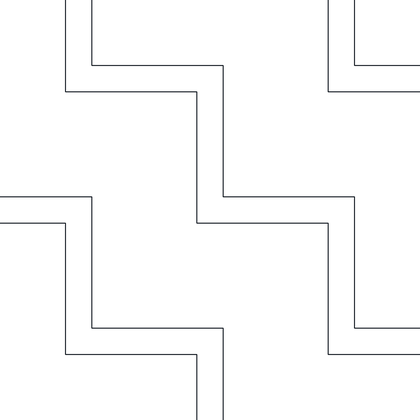
Double Zigzag
Very large-scale stepped zigzag drawn as paired parallel lines, giving only a few runs across a typical hatch area. Best used as a graphic band or a coarse presentation fill rather than a material indication.
Pattern name CS36. Download the .PAT file

Face-or-Vase Optical Illusion
Alternating cells of a checkerboard hold a line-shaded silhouette that reads either as two facing profiles or as a vase – the classic Rubin figure. Purely decorative; no drafting meaning.
Pattern name CS37. Download the .PAT file
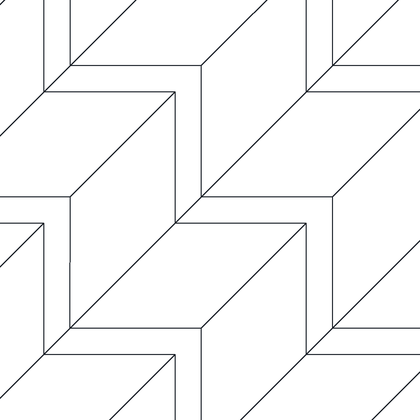
Peaked Slates
Slates or boards laid in diagonal bands that change direction to form a peak, producing a chevron-like roof or paving layout. Works for slate roofing on a raking elevation and for diagonally laid deck boards.
Pattern name CS38. Download the .PAT file
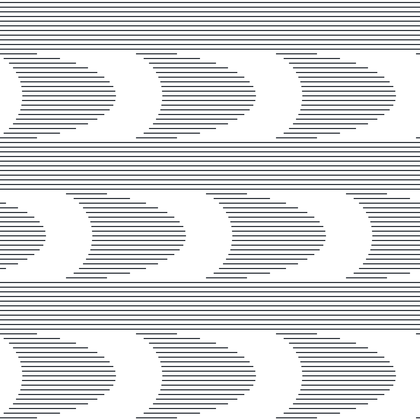
Relief Crescents On Lined Ground
Rows of crescent shapes built from horizontal line shading, sitting on a fully lined background so the crescents appear embossed. A presentation fill for feature panels or moulded cladding.
Pattern name CS39. Download the .PAT file
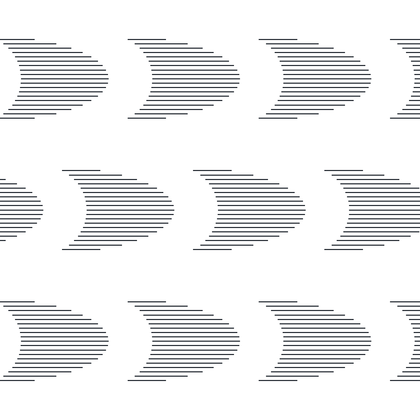
Relief Crescents
The same line-shaded crescents but on a clear ground, so each one floats as a separate shaded scallop. Lighter than the backed version and easier to read over other linework.
Pattern name CS40. Download the .PAT file
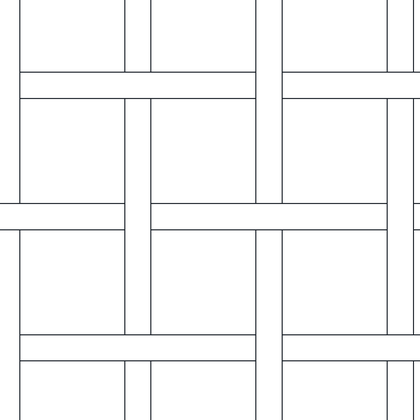
Open Weave Lattice
Widely spaced double-line bands crossing over and under one another in a simple basket weave. Good for trellis, open grilles, woven screens or coarse mesh shown at large scale.
Pattern name CS41. Download the .PAT file

Wavy Line, Fine Comb
Large sweeping arcs drawn with a fine comb-like stipple along their length, repeating diagonally across the area. Suits water, contour-style graphics or soft decorative banding.
Pattern name CS42. Download the .PAT file

Fish Scale Tiles
Overlapping scallop arcs in the traditional fish-scale arrangement, each arc edged with fine ticks for shading. The standard pick for scalloped slate or clay tile roofing in elevation.
Pattern name CS43. Download the .PAT file
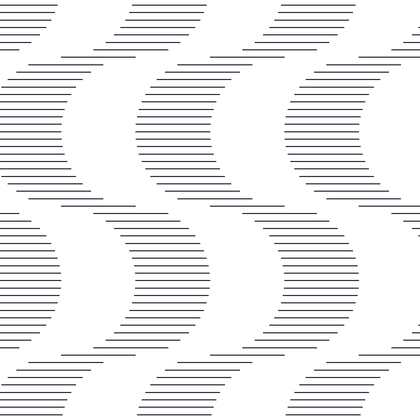
Wavy Relief Bands
Vertical wavy bands filled with horizontal line shading, giving a rippled, moulded-surface effect. Reads well for profiled metal, corrugated cladding or decorative wave panels.
Pattern name CS44. Download the .PAT file
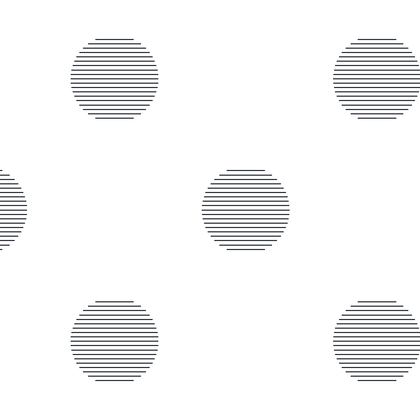
Line-Filled Circles
Sparse circles filled with horizontal lines, staggered across an otherwise empty field. Use for large stones, cobbles, tree canopies or any scattered round element on a plan.
Pattern name CS45. Download the .PAT file
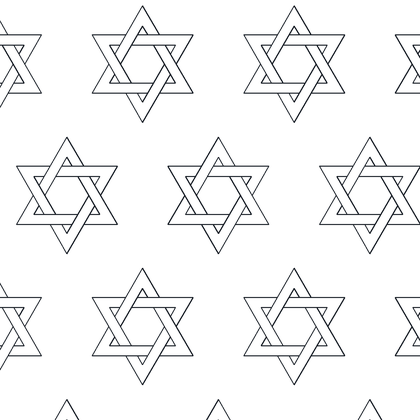
Interwoven Star Of David
Hexagrams formed from interlaced bands, repeating in a staggered grid. A decorative and symbolic fill for tilework, glazing panels or ornamental screens.
Pattern name CS46. Download the .PAT file
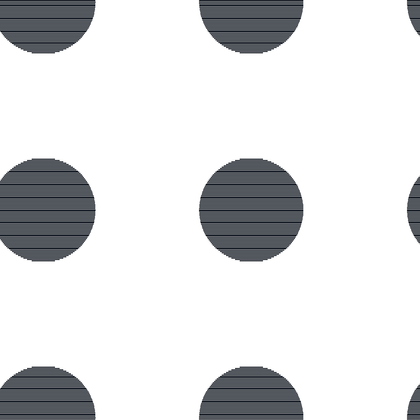
Solid Dots Grid
Circles filled so densely with lines that they plot as solid black dots on a regular grid. Effective for studs, bolt heads, dowels or bold polka-dot graphics – but it is a heavy fill, so watch plot times.
Pattern name CS47. Download the .PAT file
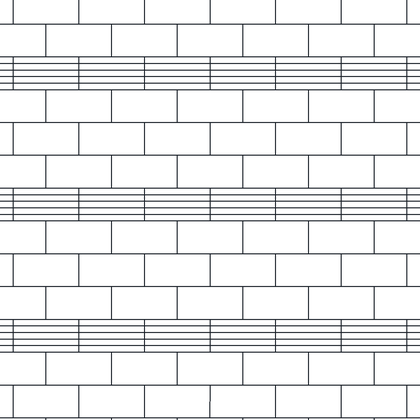
Brickwork With Shaded Course Inserts
Running-bond brick with occasional bricks and part-courses filled with fine horizontal lines to suggest a contrasting or projecting band. Suits elevations where string courses or feature bricks need to show without a separate boundary.
Pattern name CS48. Download the .PAT file
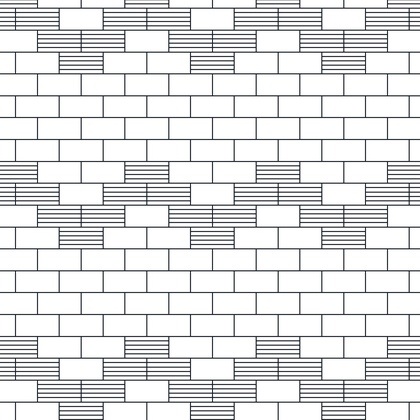
Brickwork With Dense Shaded Bands
Brick coursing broken by wider bands of closely lined bricks, giving a stronger contrast than the lighter insert version. Good for banded or polychrome brickwork read from a distance.
Pattern name CS49. Download the .PAT file
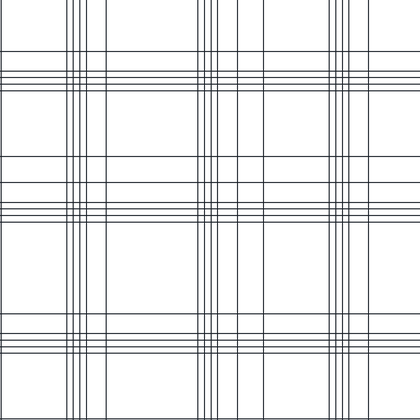
Tartan Check
Groups of closely spaced vertical and horizontal lines crossing to form an irregular plaid. A fabric and furnishing fill for interior elevations, upholstery and soft-goods details.
Pattern name CS50. Download the .PAT file
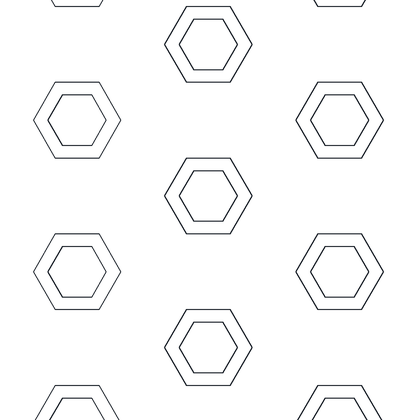
Scattered Hexagons
Double-outlined hexagons set out sparsely and staggered, with plenty of white between them. Reads as isolated hex tiles, mesh cells or a light geometric graphic fill.
Pattern name CS51. Download the .PAT file
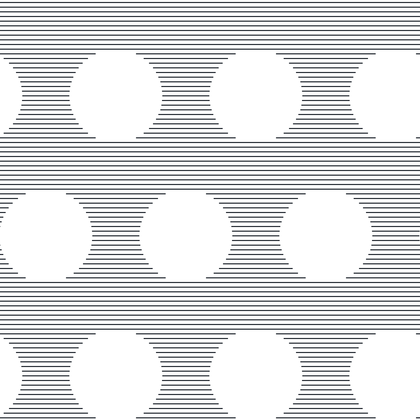
Relief Circles, Reversed
A dense horizontal line field with circular voids left white, so the circles appear punched or embossed out of a shaded surface. Handy for perforated sheet, acoustic panel or drainage grille elevations.
Pattern name CS52. Download the .PAT file
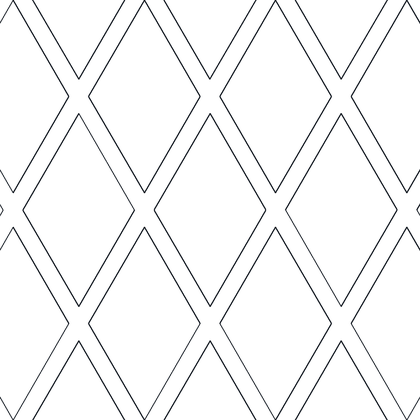
Diamond Grid
Large diamond lattice drawn in paired lines, giving a bold open trellis at typical scales. Fits diamond-pattern glazing bars, wire trellis and harlequin tile layouts.
Pattern name CS53. Download the .PAT file
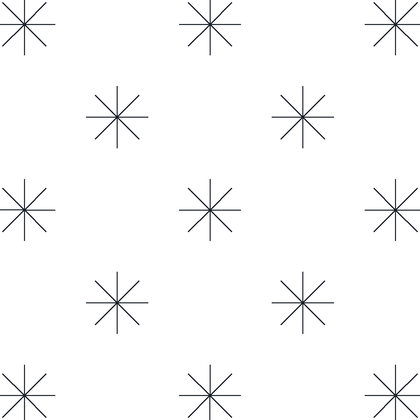
Asterisk Burst
Eight-pointed asterisk stars scattered on a loose staggered grid. Useful as a symbol fill for planting, sparkle, or star-pattern paving inserts.
Pattern name CS54. Download the .PAT file
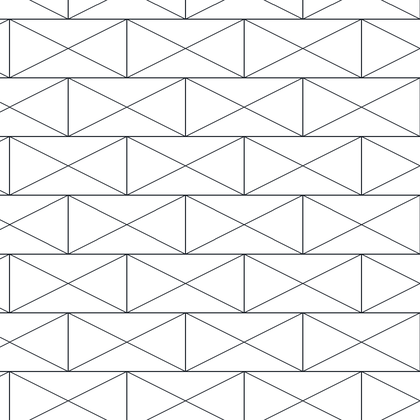
Diamond Pointed Brick
Courses of triangles meeting point to point to form diamonds and bowtie shapes across each row. A decorative masonry or tile bond for feature panels and stone banding.
Pattern name CS55. Download the .PAT file
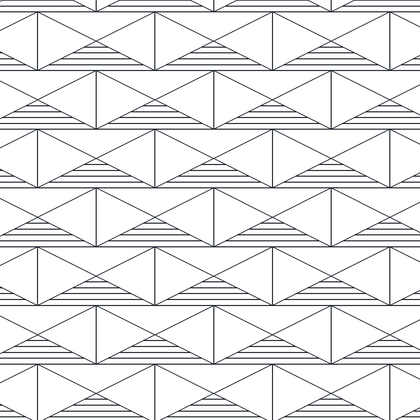
Diamond Pointed Brick, Shaded
The same triangular diamond coursing with alternate triangles filled by horizontal lines, so the pattern reads as light and dark units. Suits two-colour tilework or contrasting stone in elevation.
Pattern name CS56. Download the .PAT file
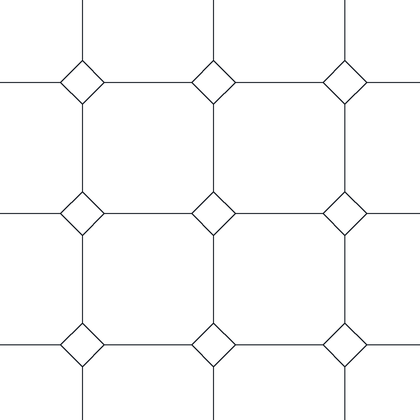
Tiles With Diamond Insets
Square tile grid with a small open diamond set into each junction between tiles. The classic square-and-diamond floor layout for lobbies, bathrooms and terraces.
Pattern name CS57. Download the .PAT file
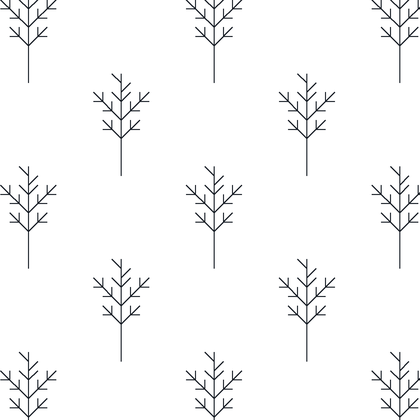
Deciduous Tree Symbols
Small bare-branch tree elevations scattered on a staggered grid. Landscape and site-plan fill for woodland, tree belts or informal planting areas.
Pattern name CS58. Download the .PAT file
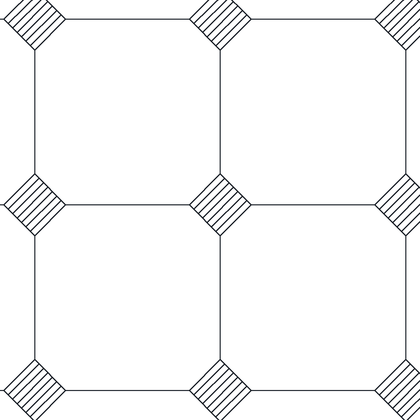
Tiles With Filled Diamonds
Large square tiles with diagonally hatched diamonds at the junctions, so the insets read as a darker contrasting material. Good where the diamond dots are stone or metal against a lighter tile.
Pattern name CS59. Download the .PAT file
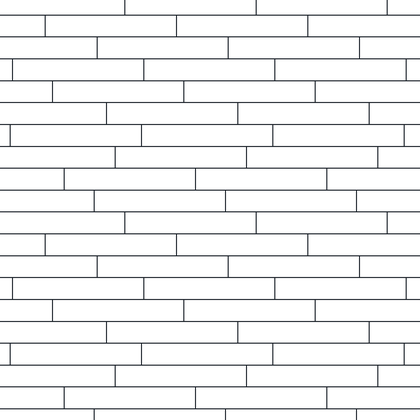
Random Plank, 150mm
Horizontal boards of random length with staggered end joints, sized for 150mm planks. The go-to fill for timber flooring, decking and boarded soffits in plan or elevation.
Pattern name CS60. Download the .PAT file
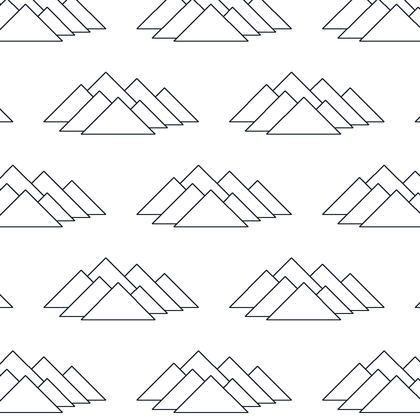
Mountain Range Effect
Clusters of overlapping triangular peaks with hatched flanks, repeating as small mountain ranges. A site or presentation graphic for hilly terrain and location plans.
Pattern name CS61. Download the .PAT file
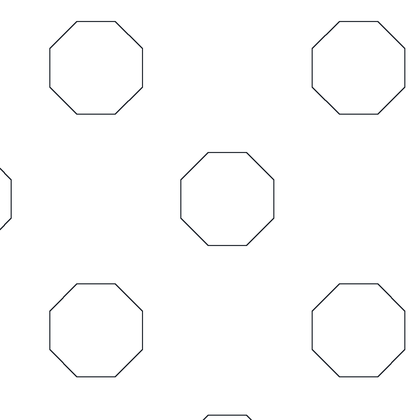
Scattered Octagons
Plain octagon outlines set out sparsely on a staggered grid with wide open ground between. Works as a light geometric fill or as isolated octagonal pavers.
Pattern name CS62. Download the .PAT file
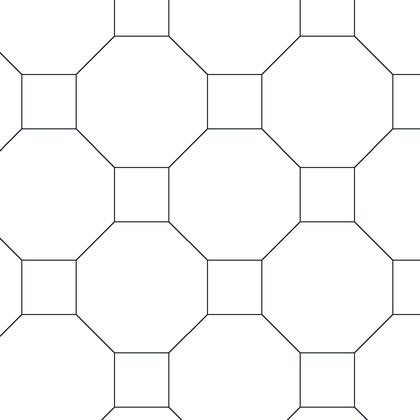
Linked Octagons And Squares
Octagons joined edge to edge with small squares filling the gaps – the traditional octagon-and-dot floor tile layout. A dependable choice for period tiling and hall floors.
Pattern name CS63. Download the .PAT file
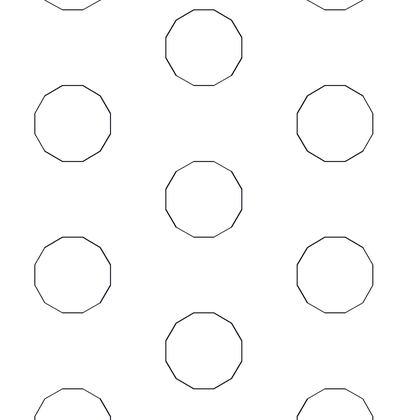
Circular Polygons
Many-sided polygons that read as circles, staggered across an open field at a generous spacing. Suits cobbles, columns on a setting-out plan or any repeating round element.
Pattern name CS64. Download the .PAT file
Installing these patterns
- Unzip the download and put the
.PATfile somewhere AutoCAD searches — the support file search path underOPTIONS > Filesis the simplest place. - Run
HATCH, set the pattern type to Custom and pick the pattern by name. - Adjust the hatch scale to suit your drawing scale. If the hatch fills solid the scale is too small; if nothing appears it is too large.
These work in Revit as fill patterns too — see creating custom hatch patterns in AutoCAD and using them in Revit.