
An architectural set: wall and floor finishes, ground and site surfaces, material indications and a few oddities that have clearly been somebody’s private joke over the years. As with the rest of the library, every pattern is shown as it will actually hatch and comes as its own download.
Each pattern is a separate download containing a single .PAT file — take the one you need rather than a whole library. Back to the full hatch pattern library.
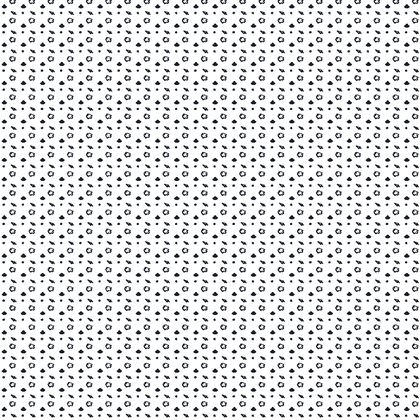
Small Dot And Ring Field
A staggered field alternating tiny solid dots with small open rings and specks, giving an even speckled tone. Useful as a light stipple or granular fill where plain dots read too flat.
Pattern name 'stroids. Download the .PAT file
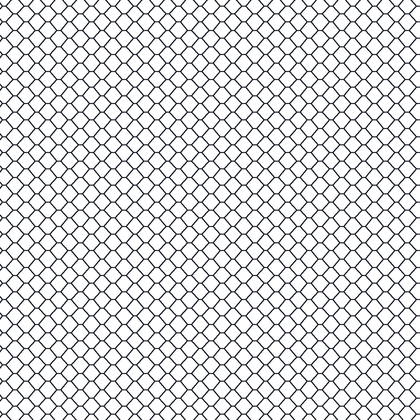
Scalloped Fish-Scale Shingles
Tight overlapping semicircular scallops in offset courses, the classic fish-scale shingle layout. Suits asbestos-cement or slate scallop roofing and decorative shingle elevations at small scale.
Pattern name asbestos. Download the .PAT file
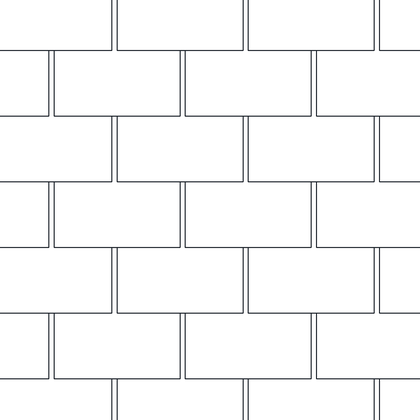
Asphalt Shingle Courses
Wide, short rectangles laid in half-lap running bond with clear course lines. Reads as strip asphalt shingles on a roof elevation, and works equally as a coarse stretcher-bond block.
Pattern name asphalt. Download the .PAT file
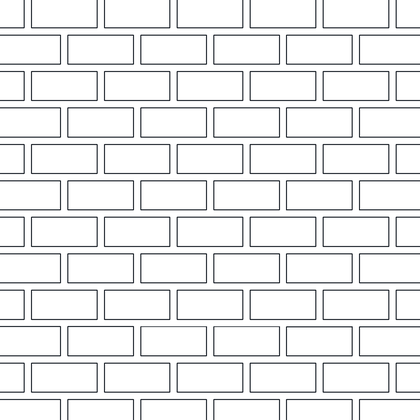
Concrete Block, Stretcher Bond
Rectangular units drawn with double-line mortar joints in running bond, mixing full blocks with half units. Standard fill for CMU or cinder block walls in elevation.
Pattern name block. Download the .PAT file
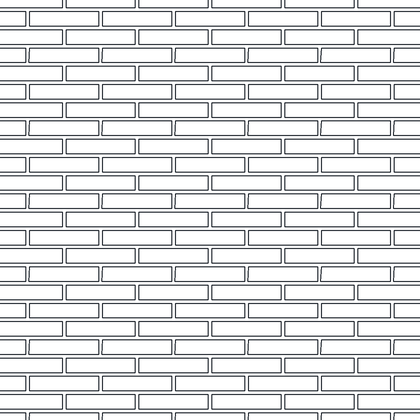
Fine Running Bond Brickwork
Small stretcher bricks in half-lap running bond with mortar joints shown as paired lines. Sized for brick elevations and wall sections at typical architectural scales.
Pattern name brick1. Download the .PAT file
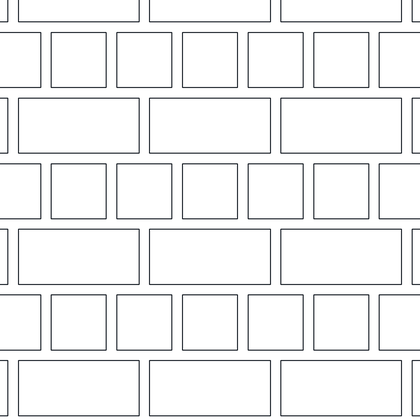
English Bond Brickwork
Alternating courses of long stretchers and shorter units, drawn large with double-line joints. Pick this where the bond pattern itself needs to be legible on the sheet.
Pattern name brick2. Download the .PAT file
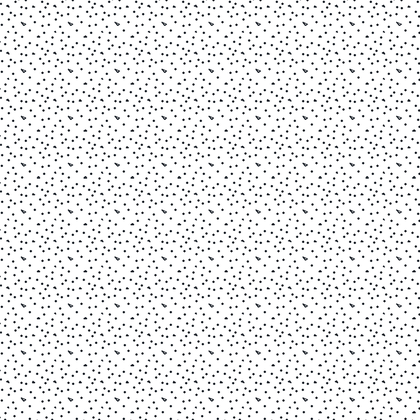
Concrete Stipple
Fine random dot speckle with no visible grid, laid down at an even density. The general-purpose concrete or render fill for sections and details.
Pattern name conc. Download the .PAT file
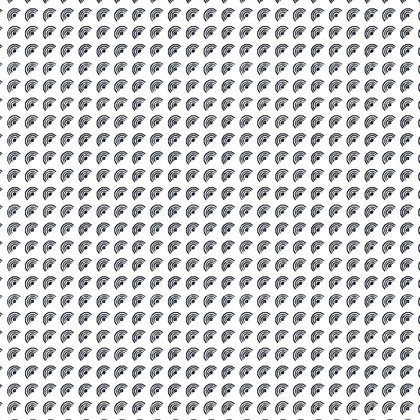
Paisley Leaf Motif
Rows of small teardrop or paisley leaf shapes with hatched interiors, all leaning the same way. Decorative textile fill rather than a construction material.
Pattern name csilk. Download the .PAT file

Solid Star Dots
Small filled stars set out on a close staggered grid, reading almost as a dot screen from a distance. A decorative tone fill for graphics and title-block work.
Pattern name dstar. Download the .PAT file
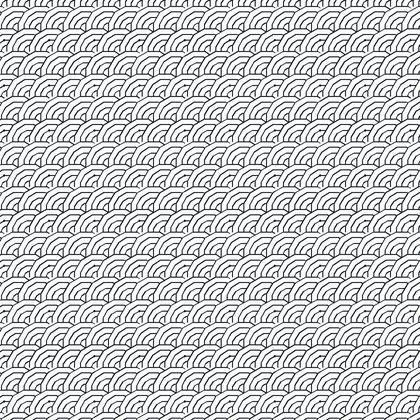
Engine-Turned Arcs
Overlapping quarter-circle arcs repeated in offset rows, the machined engine-turning or damascened finish. Good for showing a swirled metal surface finish or a decorative scalloped texture.
Pattern name engine. Download the .PAT file
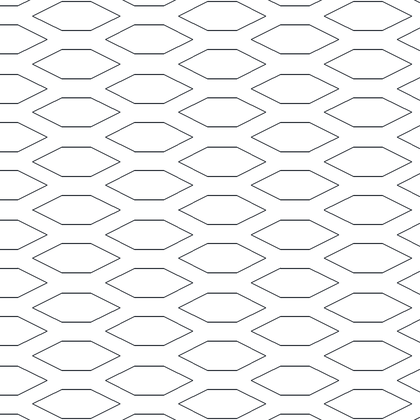
Expanded Metal Mesh
Rows of elongated hexagonal openings staggered course to course, exactly as expanded metal sheet appears in plan. Use for walkway mesh, guarding and grille panels.
Pattern name exm. Download the .PAT file
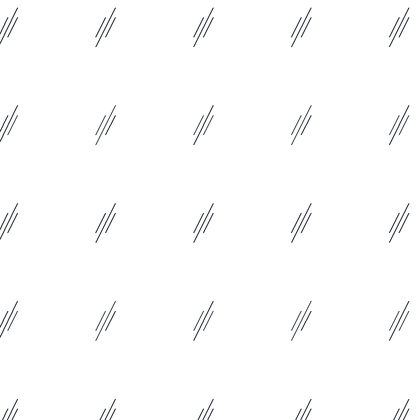
Glass Reflection Ticks, Coarse
Widely spaced clusters of three or four short parallel diagonal strokes on an otherwise empty field. The conventional light glazing symbol for windows and glass panels.
Pattern name glass1. Download the .PAT file
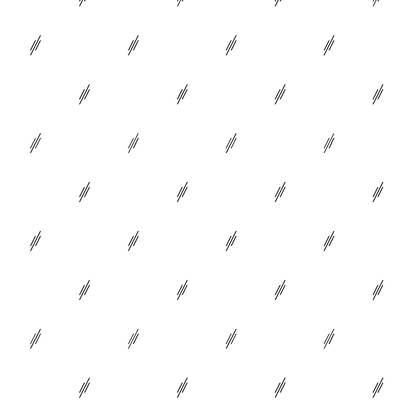
Glass Reflection Ticks, Fine
Same sparse glazing convention as glass1 but with much smaller, tighter tick clusters. Choose it when the glass fill would otherwise dominate a small window in elevation.
Pattern name glass2. Download the .PAT file

Fine Line Herringbone
Continuous zigzag chevrons built from single thin lines rather than outlined blocks. Suits herringbone timber flooring or brick paving where individual units would clog at plan scale.
Pattern name hb. Download the .PAT file
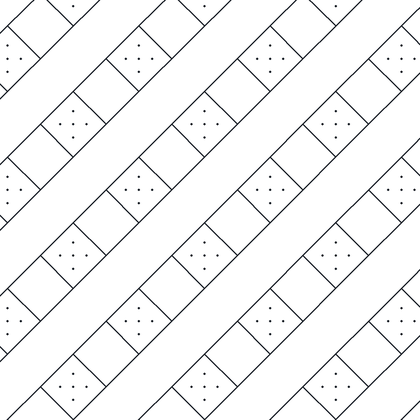
Diagonal Lattice Paving
Square units running in diagonal courses, with small dot clusters filling the triangular gaps between them. Reads as a diagonal tile or trellis layout with a gravel-filled infill.
Pattern name lattice. Download the .PAT file
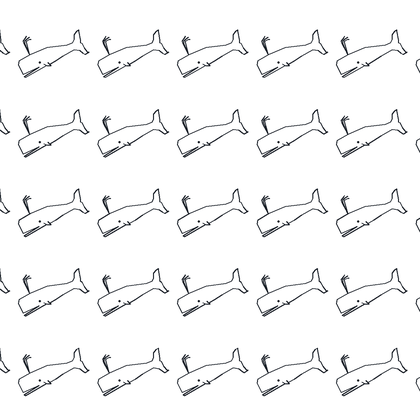
Whale Silhouettes
Dense rows of tiny repeated creature silhouettes, in keeping with the Moby Dick name. A novelty fill for graphics, not a material hatch.
Pattern name moby. Download the .PAT file

Dense Solid Stars
Filled five-point stars packed edge to edge across the whole field. Heavy decorative fill for flags, emblems and graphic panels.
Pattern name mstar. Download the .PAT file
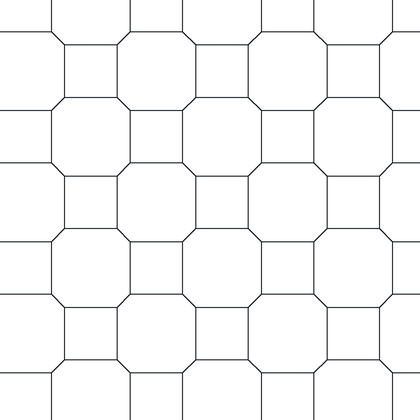
Octagon And Square Paving
Regular octagons with small squares filling the corners between them, the traditional octagon-and-dot floor layout. Ideal for tiled floors, entry halls and patio paving.
Pattern name patio1. Download the .PAT file
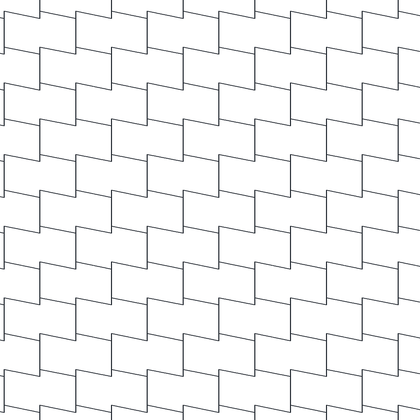
Stepped Interlocking Pavers
Z-shaped interlocking pavers laid in offset courses so each unit keys into its neighbours. Draw driveways, hardstanding and block paving with this one.
Pattern name patio2. Download the .PAT file
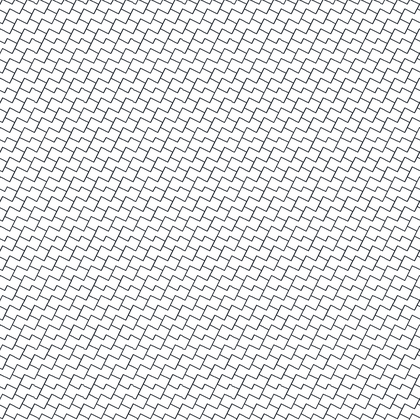
Stepped Interlocking Pavers, Fine
The same interlocking paver geometry as patio2 at a much smaller unit size. Reach for it on site plans where the paver layout still needs to show as texture.
Pattern name patio3. Download the .PAT file
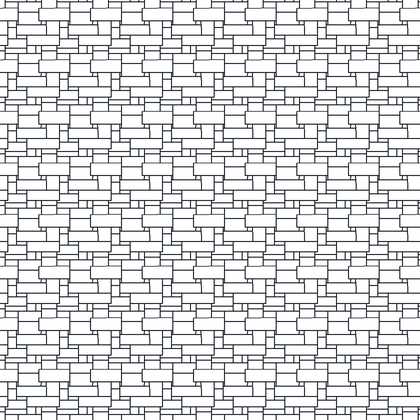
Flagstone Paving
Irregular rectangular flags of varying length in broken courses, like random ashlar laid flat. Suits stone paving, terraces and paths.
Pattern name patio4. Download the .PAT file

Peace Symbols
A tight grid of small peace signs covering the field evenly. Purely decorative, with no drafting use beyond graphics.
Pattern name pax. Download the .PAT file
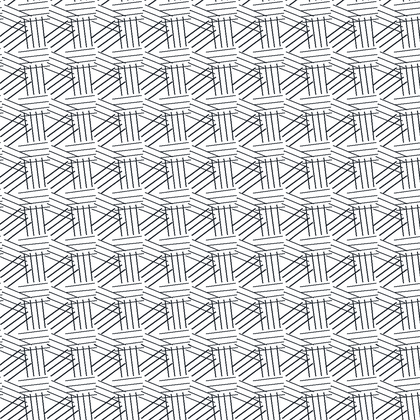
Woven Line Bundles
Basketweave blocks of closely ruled lines, each block turned against its neighbours to give a scratchy woven texture. Works as a coarse fabric, matting or scratch-coat render fill.
Pattern name scratch. Download the .PAT file
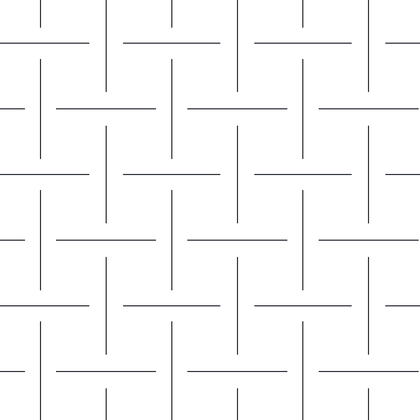
Window Screen Weave
Short vertical and horizontal strokes arranged in alternating basketweave groups at wide spacing. The open weave of insect screen or wire mesh drawn large enough to read.
Pattern name screen. Download the .PAT file
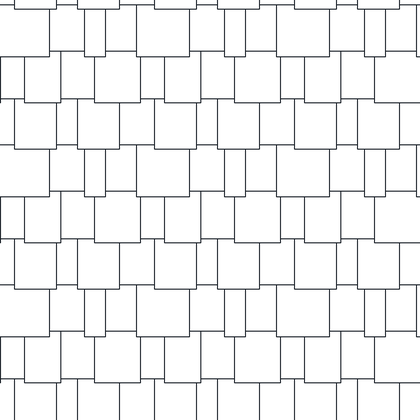
Timber Shakes
Staggered rectangular shingles of uneven width in overlapping courses, with a deliberately rough, unmatched layout. Made for cedar shakes and split shingle roofing or wall cladding.
Pattern name shakes. Download the .PAT file
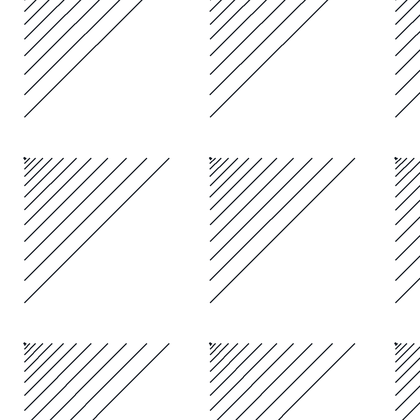
Graduated Corner Hatch, Large
Big square tiles, each with one triangular half filled by diagonal lines that tighten toward the corner for a shaded effect. A large-scale decorative panel fill rather than a material symbol.
Pattern name silk1. Download the .PAT file
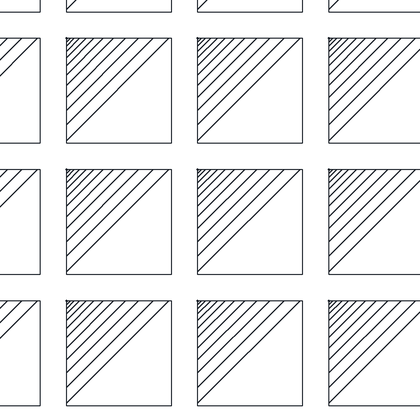
Graduated Corner Hatch, Medium
Outlined square tiles with a diagonally hatched half-triangle, spacing graded from fine to coarse. Same idea as silk1 at a tighter repeat for smaller areas.
Pattern name silk2. Download the .PAT file
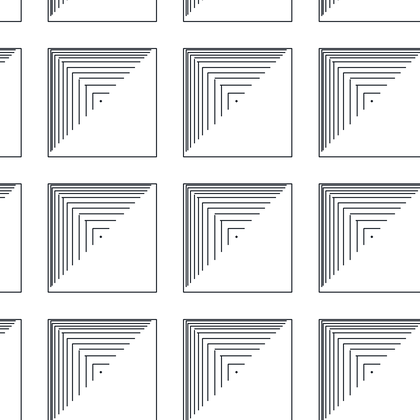
Nested Corner Squares, Shaded
Square tiles containing nested L-shaped lines that step inward, tight at the outside and opening toward the centre. Gives a coffered or recessed-panel look for ceilings and decorative fields.
Pattern name silk3. Download the .PAT file
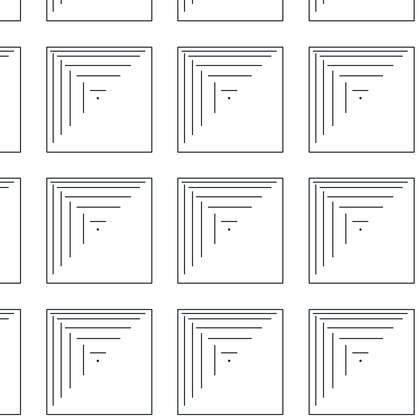
Nested Corner Squares, Open
Square tiles with concentric stepped corner lines set out more openly than silk3. Use where a coffered panel effect is wanted without the heavier shaded edge.
Pattern name silk4. Download the .PAT file
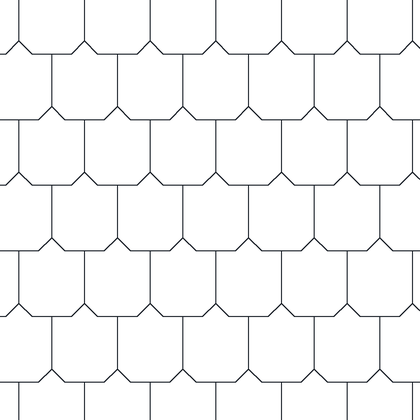
Rounded Slate Roofing
Overlapping tiles with rounded, slightly pointed tails in offset courses, like bullnose slates or plain tiles. A ready-made roof elevation fill at a comfortable drawing scale.
Pattern name slate. Download the .PAT file
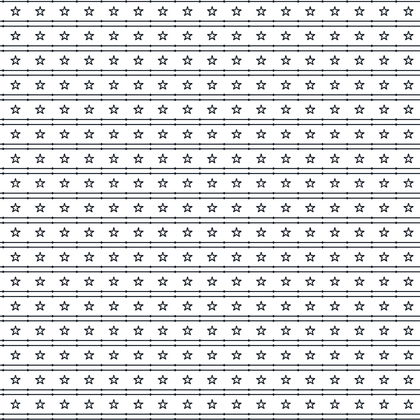
Stars And Stripes
Bands of small open stars alternating with plain horizontal stripe lines. Flag-style decorative fill only.
Pattern name ss. Download the .PAT file
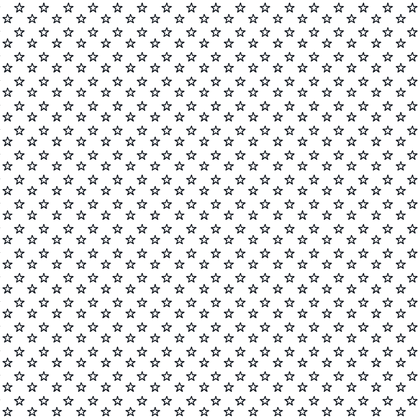
Open Five-Point Stars
Outlined five-point stars on a close staggered grid, lighter in weight than the solid star patterns. Decorative tone fill where solid stars would go too dark.
Pattern name star1. Download the .PAT file

Sparse Stipple
Widely scattered fine dots with no discernible grid. A very light tone for sand, soil surfaces or subtle shading that must not read as concrete.
Pattern name stip1. Download the .PAT file
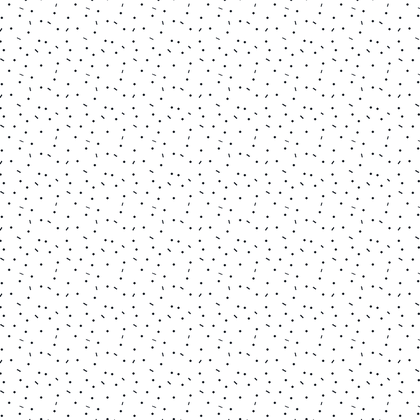
Medium Stipple
The same random dot speckle as stip1 but roughly four times denser. Good middle-weight tone for concrete, render or granular fill.
Pattern name stip2. Download the .PAT file
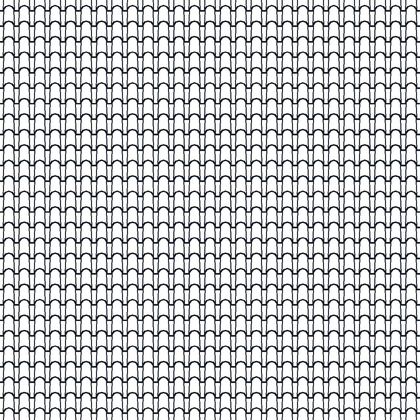
Pantile Roof, Fine
Rows of arched barrel tiles over vertical joint lines, packed at a small repeat. Suits clay pantile or Roman tile roofs on elevations where the tile courses still need to show.
Pattern name troof1. Download the .PAT file
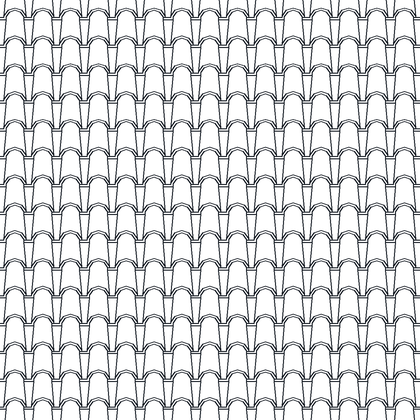
Pantile Roof, Coarse
Same arched barrel-tile geometry as troof1 drawn at a noticeably larger unit size. Use it on roof details and part elevations where the tile profile should be readable.
Pattern name troof2. Download the .PAT file
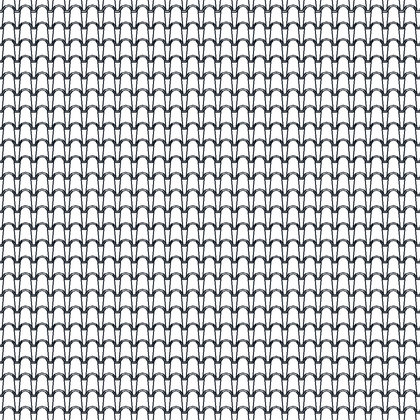
Pantile Roof, Very Fine
A dense mesh of small tile arches on vertical joints, reading almost as an even grey texture. Sized for whole-building elevations and site-scale roof plans.
Pattern name troof3. Download the .PAT file
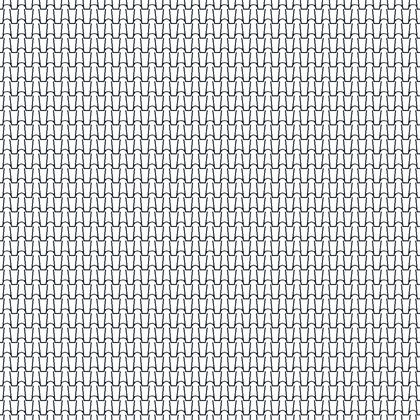
Simple Tile Roof Grid
A regular grid of small stepped tile units, simplified to a bracket shape rather than a full arch. The lightest of the tile roof options, intended for small-scale plans.
Pattern name troof4. Download the .PAT file
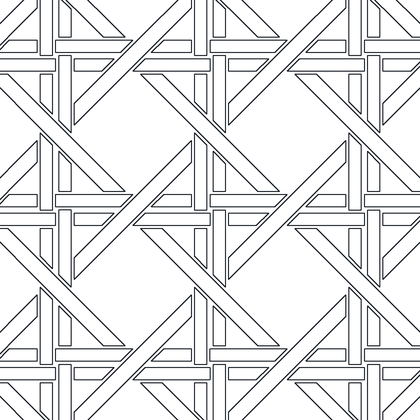
Interlaced Strapwork, Open
Double-line straps crossing on the diagonal and orthogonal, woven over and under to form a repeating knot. Decorative arabesque or basket-weave panel fill.
Pattern name weave1. Download the .PAT file
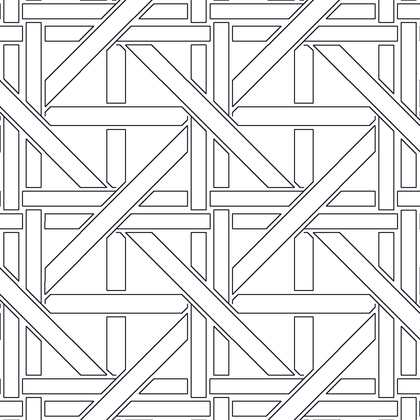
Interlaced Strapwork, Diagonal
Diagonal bands interlacing through square knots at each junction, tighter and busier than weave1. Suits ornamental screens, grille panels and pattern work.
Pattern name weave2. Download the .PAT file
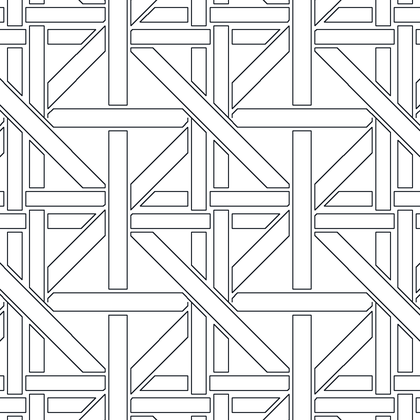
Interlaced Strapwork, Square Grid
Straight vertical and horizontal straps woven with diagonal members into a boxed lattice. A structured arabesque fill for decorative panels and trellis.
Pattern name weave3. Download the .PAT file
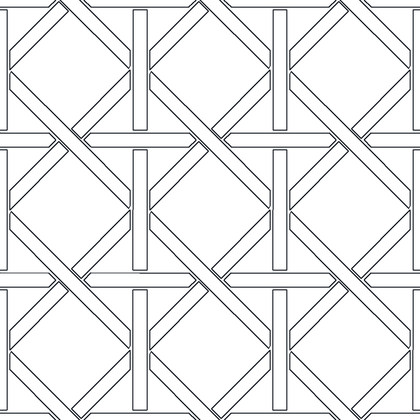
Interlaced Strapwork, Diamond
Diagonal straps forming diamonds with upright posts threading through each crossing. The most open of the weave set, giving a trellis or caning look.
Pattern name weave4. Download the .PAT file
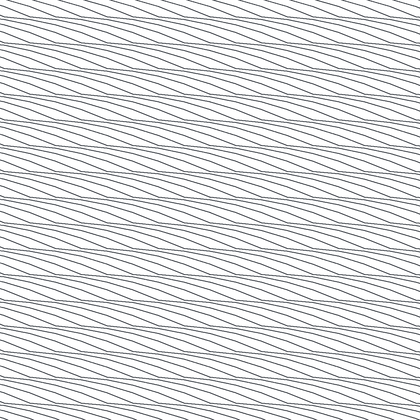
Combed Diagonal Lines, Steep
Closely ruled diagonal lines with a slight drift, running at a steep angle across the field. Reads as brushed or combed texture, or as ploughed fields on a landscape plan.
Pattern name wheat1. Download the .PAT file
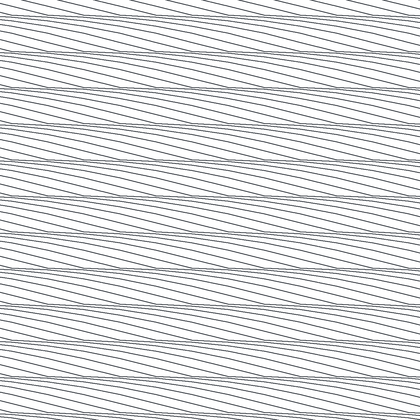
Combed Diagonal Lines, Shallow
The same fine drifting line texture as wheat1 set at a much shallower angle. Pair the two to distinguish adjacent field or surface areas.
Pattern name wheat2. Download the .PAT file
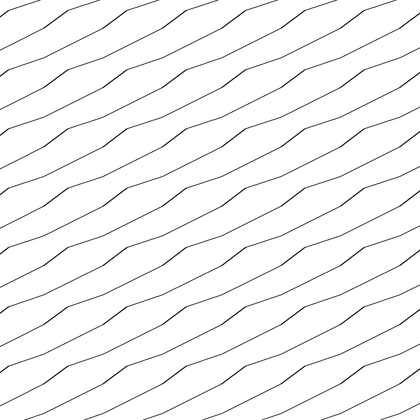
Wood Grain, Coarse
Widely spaced wavy diagonal lines that wander like sawn timber grain. Fill for timber shown in elevation or for large flat board faces.
Pattern name wood1. Download the .PAT file
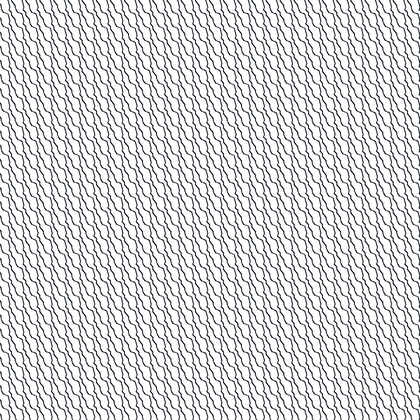
Wood Grain, Fine
Dense, tightly packed wavy grain lines on the diagonal, close to a solid tone at small scale. Use on smaller timber members where the coarse grain would look exaggerated.
Pattern name wood2. Download the .PAT file
Installing these patterns
- Unzip the download and put the
.PATfile somewhere AutoCAD searches — the support file search path underOPTIONS > Filesis the simplest place. - Run
HATCH, set the pattern type to Custom and pick the pattern by name. - Adjust the hatch scale to suit your drawing scale. If the hatch fills solid the scale is too small; if nothing appears it is too large.
These work in Revit as fill patterns too — see creating custom hatch patterns in AutoCAD and using them in Revit.