
• Skip to main content
  • Skip to primary sidebar
  • Skip to footer
blog.draftsperson.net

blog.draftsperson.net

the art of technical drawing

blog.draftsperson.net

Drafting Funnies

AutoCAD Crossword

August 1, 2009

An AutoCAD topic crossword - You must be really really bored to do this one. … [Read more...] about AutoCAD Crossword

Arguing with an Engineer

August 1, 2009

Arguing with an engineer is a lot like wrestling in the mud with a pig. After a few hours, you realize that he likes it. … [Read more...] about Arguing with an Engineer


Architects Terms – What they really mean
August 1, 2009

Sense of Entry: The front door is big and far away.Human Scale: less than 400 feet tall.Skewed Grid: The design looked too boring with a regular grid.Contextual: Is surrounded by a lot of other buildings the architect couldn’t tear down.Theoretical: Nobody in their right mind would ever consider building the crazy thing.Signature Building: You can’t afford it.Less Is More: The … [Read more...] about Architects Terms – What they really mean

A collective noun of drafters

August 1, 2009

"What's the collective noun for a group of CAD drafters?" "A conspiracy" "why??" "Because they are always Plotting!!!" … [Read more...] about A collective noun of drafters

Importance of back-propping

October 28, 2008

A construction site at Marcus Clarke St, Canberra, Australia. 27-Oct-2008 … [Read more...] about Importance of back-propping

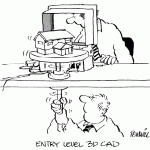
Entry Level 3D CAD
August 1, 2008

Entry Level 3D CADFrom: www.penwill.com … [Read more...] about Entry Level 3D CAD

« Previous Page
Next Page »

Primary Sidebar

Subscribe to our Youtube Channel

Post CAD drafting jobs on Freelancer.com. and get some free money to do this.

Categories

  • American Steel Industry (4)
  • AutoCAD Articles & Reference (30)
  • AutoCAD Bugs & Problems (19)
  • AutoCAD Tips (29)
  • AutoCAD Tutorials (54)
  • AutoLISP Routines (328)
  • AutoLISP Tutorials (15)
  • CAD Standards (7)
  • Civil 3D (7)
  • Civil Drafting (4)
  • Dimensions (2)
  • Drafting Funnies (71)
  • Drafting History (9)
  • Drafting Standards (84)
  • Electrical Drafting (2)
  • General IT reference (7)
  • Geometry (15)
  • GIS (2)
  • Hatch Patterns (12)
  • Office Life Hacks (3)
  • PT (1)
  • Revit Tutorials (54)
  • Steel Detailing (14)
  • Structural Drafting (26)
  • Technical Dictionary (61)
  • Useful Website Links (19)

Footer

Free downloads

  • Free AutoLISP routines
  • Free hatch patterns
  • SHX fonts & text styles
  • Numbering LISP collection
  • ISO 3098B font

Reference charts

  • AWS weld symbols chart
  • Steel detailing chart
  • Hole & slot sizes
  • Bolt edge distance
  • ANSI & ARCH paper sizes
  • How to fold an A1 drawing

Useful links

  • CAD blocks (DWG)
  • Revit families
  • structuraldrafter.com
  • cad-corner.com
  • About
  • Privacy policy

Provided for free with no warranty · Log in