
Compiled by YZ. January 2005 Sheet Numbering Concept The core concept of this system is to break the drawing sheets into more manageable chunks by isolating building elements into groups. The Divisions Division Description Remarks S1 Structural Coversheets General Notes, Drawing ScheduleS2 Plans All types of plans: slab, … [Read more...] about Decimal Sheet Numbering for Structural Drawings
Drafting Standards
Concrete Reinforcing Tips for Australian Detailers
From the Code - AS 3600:Section 8.2.12.2Shear reinforcement The maximum transverse spacing across the width of the member shall not exceed the lesser of 600mm and D (depth)Section 8.6.3side face bars For crack control in the side face of beams where the overall depth exceeds 750mm, longitudinal reinforcement, consisting of 12mm bars at 200mm centres, or 16mm bars … [Read more...] about Concrete Reinforcing Tips for Australian Detailers
Common Metric Structural Scales and Applications
Written by YZ - February 2005 Selecting the correct scale is important because it permits easy and clear interpretation of the information shown. With uniform scales, elements appear in proportion. Seasoned plan readers are familiar with standard scales and can visualize items faster. Details can be standardized because of uniform text heights and be used from one project … [Read more...] about Common Metric Structural Scales and Applications
Structural Bolt Length Calculator (Metric, Grade 4.6 & 8.8)
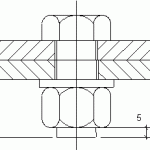
Work out the bolt length you need: enter the grip — the total thickness of the plies being bolted — and the calculator adds the allowance for the nut, hard flat washers and thread protrusion, then rounds up. The allowances come from the table further down, which has been used in the Australian steel fabrication industry. Structural bolt length calculator … [Read more...] about Structural Bolt Length Calculator (Metric, Grade 4.6 & 8.8)
Australian Steel Detailing General Notes
This information is provide as a guide only.GeneralAll welds to be a minimum of 6mm continuous fillet unless notedColumn flanges at beam moment connections to be ultra sonic tested 150mm above and below weld location. Complete Penetration splices to be also ultra sonic tested 150mm above and below joint. On any material greater than 20mm thick.No paint within 50mm of a site … [Read more...] about Australian Steel Detailing General Notes
Tips for creating CAD standards
By CD and DS When deciding on a CAD manager to create and implement the CAD standards, suggest that all CAD staff vote on who they think should become the CAD leader. After all, who would know better about the best potential candidate than the company CAD designers and drafters? If there is a tie, flip a coin. Keep it simple. While everyone may have their "preferred" way … [Read more...] about Tips for creating CAD standards