
NGL stands for Natural Ground Level: the ground surface as it existed before any cut, fill or earthworks, used as the baseline for cut, fill and height. What NGL means NGL is Natural Ground Level: the ground surface as it was before anyone disturbed it. It is the baseline the design is measured against - how much cut, how much fill, how deep the excavation goes, and in … [Read more...] about What Does NGL Mean on a Drawing?
Drafting Standards
What Does FGL Mean on a Drawing?
FGL stands for Finished Ground Level: the level of the ground or external surface outside the building once cut, fill, paving and landscaping are complete. What FGL means FGL is Finished Ground Level: the level of the ground or external surface after the works are done - after cut and fill, after paving, after topsoil and turf. It is the outside counterpart to FFL, and … [Read more...] about What Does FGL Mean on a Drawing?
What Does SSL Mean on a Drawing?
SSL stands for Structural Slab Level: the level of the top of the structural slab as cast, before screed, topping or floor finishes are added. What SSL means SSL is Structural Slab Level: the top of the structural concrete slab as it is cast, before any screed, topping, adhesive or floor covering goes on. It is the number the formworker and the concreter actually set to, … [Read more...] about What Does SSL Mean on a Drawing?
What Does FFL Mean on a Drawing?
FFL stands for Finished Floor Level: the top of the completed floor measured to the drawing's datum - in Australia, floor finishes included. What FFL means FFL is Finished Floor Level: the height of the top of the floor once the building is finished. In Australian practice that is the top of the finished walking surface - if the room is tiled, FFL is the top of the tile; … [Read more...] about What Does FFL Mean on a Drawing?
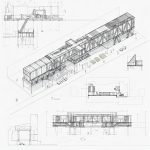
Axonometric: Drawing in 3D!

Imagine you're trying to draw a cool, blocky robot. How do you make it look like it's really popping out of the page instead of being flat? That's where axonometric drawings come in! Axonometric is a fancy word for a type of drawing that makes 3D objects look 3D on a 2D piece of paper (or screen!). Think of it like a special superpower for artists and designers. Here's … [Read more...] about Axonometric: Drawing in 3D!
Metric Units in CAD: mm, m or km, and Why It Matters
A CAD drawing has no units. It has numbers. The units live in an agreement between everyone who touches the file, and when that agreement breaks you get a door 900 millionths of a millimetre wide, or a site plan that arrives a thousand times too small. This is the convention for metric work, and what to do when a file turns up and you cannot tell what it is in. The rule: … [Read more...] about Metric Units in CAD: mm, m or km, and Why It Matters