
• Skip to main content
  • Skip to primary sidebar
  • Skip to footer
blog.draftsperson.net

blog.draftsperson.net

the art of technical drawing

blog.draftsperson.net

Structural Drafting

Structural Bolt Length Calculator (Metric, Grade 4.6 & 8.8)

July 21, 2019

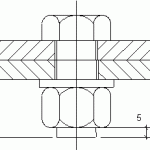
Work out the bolt length you need: enter the grip — the total thickness of the plies being bolted — and the calculator adds the allowance for the nut, hard flat washers and thread protrusion, then rounds up. The allowances come from the table further down, which has been used in the Australian steel fabrication industry. Structural bolt length calculator … [Read more...] about Structural Bolt Length Calculator (Metric, Grade 4.6 & 8.8)

Australian Steel Detailing General Notes

July 21, 2019

This information is provide as a guide only.GeneralAll welds to be a minimum of 6mm continuous fillet unless notedColumn flanges at beam moment connections to be ultra sonic tested 150mm above and below weld location. Complete Penetration splices to be also ultra sonic tested 150mm above and below joint. On any material greater than 20mm thick.No paint within 50mm of a site … [Read more...] about Australian Steel Detailing General Notes

« Previous Page

Primary Sidebar

Subscribe to our Youtube Channel

Post CAD drafting jobs on Freelancer.com. and get some free money to do this.

Categories

  • American Steel Industry (4)
  • AutoCAD Articles & Reference (30)
  • AutoCAD Bugs & Problems (19)
  • AutoCAD Tips (29)
  • AutoCAD Tutorials (54)
  • AutoLISP Routines (328)
  • AutoLISP Tutorials (15)
  • CAD Standards (7)
  • Civil 3D (7)
  • Civil Drafting (4)
  • Dimensions (2)
  • Drafting Funnies (71)
  • Drafting History (9)
  • Drafting Standards (84)
  • Electrical Drafting (2)
  • General IT reference (7)
  • Geometry (15)
  • GIS (2)
  • Hatch Patterns (12)
  • Office Life Hacks (3)
  • PT (1)
  • Revit Tutorials (54)
  • Steel Detailing (14)
  • Structural Drafting (26)
  • Technical Dictionary (61)
  • Useful Website Links (19)

Footer

Free downloads

  • Free AutoLISP routines
  • Free hatch patterns
  • SHX fonts & text styles
  • Numbering LISP collection
  • ISO 3098B font

Reference charts

  • AWS weld symbols chart
  • Steel detailing chart
  • Hole & slot sizes
  • Bolt edge distance
  • ANSI & ARCH paper sizes
  • How to fold an A1 drawing

Useful links

  • CAD blocks (DWG)
  • Revit families
  • structuraldrafter.com
  • cad-corner.com
  • About
  • Privacy policy

Provided for free with no warranty · Log in