
A decorative and ornamental set – relief motifs, repeating figures and border patterns of the kind used on feature panels, screens and detail drawings rather than as general area fill. These definitions were stored inside a text file rather than a .PAT, so they have been effectively invisible for years. Each one is now separated out with its own preview and download.
Each pattern is a separate download containing a single .PAT file — take the one you need rather than a whole library. Back to the full hatch pattern library.
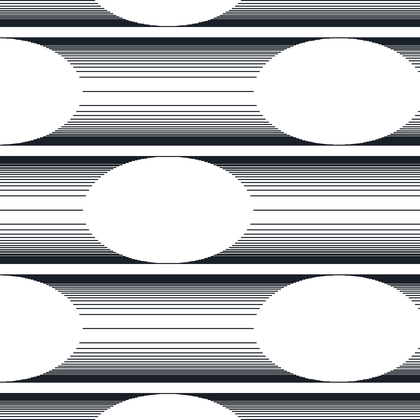
Embossed Ellipse Relief
Rows of white ellipses reserved out of horizontal line bands that grade from solid black to fine spacing, giving a raised, moulded appearance. Suits decorative panelling, pressed-metal ceilings or presentation graphics where a 3D relief read is wanted.
Pattern name 4401hpdc. Download the .PAT file
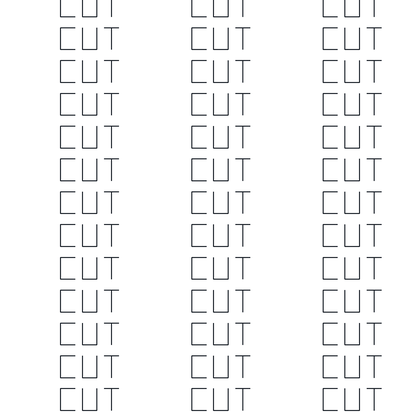
“CUT” Text Hatch
The word CUT repeated in neat columns across the fill area. A labelling hatch for marking material to be removed, demolished or cut away on a drawing.
Pattern name 4402hpdc. Download the .PAT file
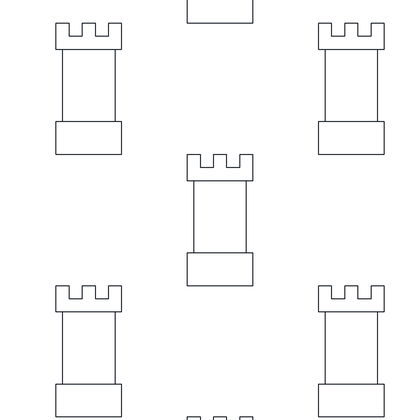
Chess Rook Motif
Outlined chess-rook castle pieces set on a widely spaced staggered grid. A novelty fill for games rooms, signage graphics or presentation work rather than a material indication.
Pattern name 4403hpdc. Download the .PAT file
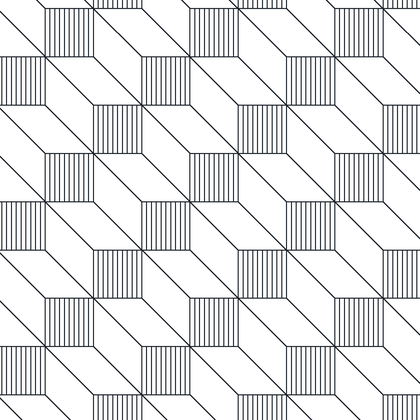
Shaded Isometric Cuboids
Interlocking isometric blocks with fine line shading on the side faces, producing a dense tumbling-block relief. Works well for decorative wall or floor treatments where the panel needs to read as three-dimensional.
Pattern name 4404hpdc. Download the .PAT file
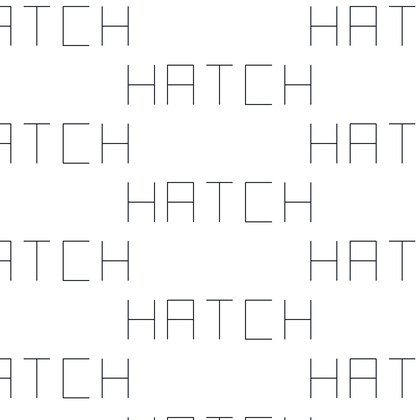
“HATCH” Text Hatch
The word HATCH repeated in a staggered arrangement across the fill. Mostly a demonstration or labelling pattern; useful as a template if you want to build your own text-based hatch.
Pattern name 4406hpdc. Download the .PAT file
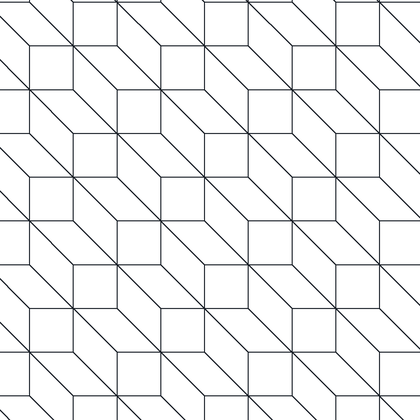
Isometric Cuboid Blocks
Outline-only isometric cuboids tessellated into a continuous 3D block field, no shading. Good for paving, cladding or feature-wall elevations where you want the geometry without visual weight.
Pattern name 4407hpdc. Download the .PAT file
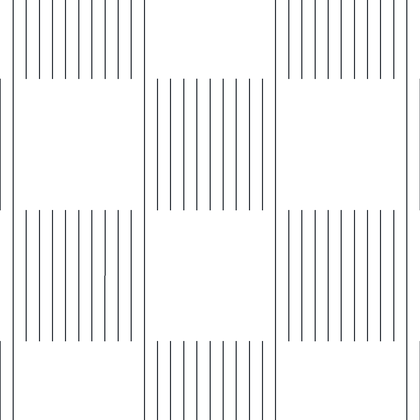
Chessboard With Line Fill
A large chequerboard grid in which alternate squares are filled with closely spaced vertical lines. Handy for chequer-plate style call-outs, tiled floors or any alternating two-tone surface.
Pattern name 4408hpdc. Download the .PAT file
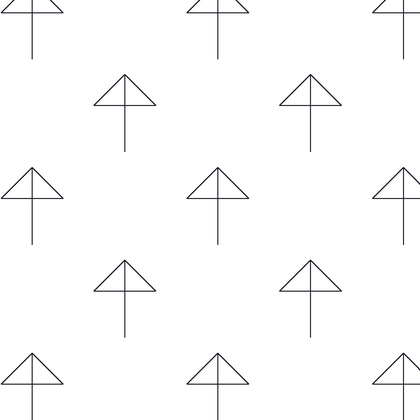
Directional Arrows, Fine
Slim line-drawn arrows pointing upward on a sparse staggered grid. Use it to indicate flow, fall, span direction or traffic movement across an area rather than to represent a material.
Pattern name 4409hpdc. Download the .PAT file
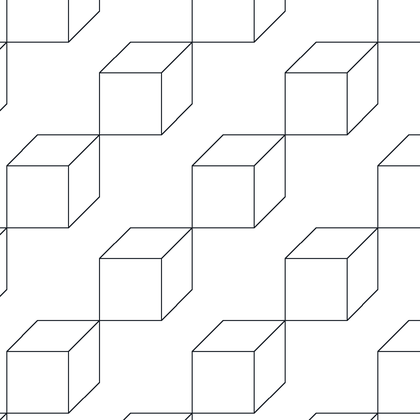
Open Isometric Cubes
Individual outlined cubes drawn in isometric and scattered on a diagonal grid with white space between them. A light decorative fill that keeps drawings legible under overlaid dimensions and notes.
Pattern name 4410hpdc. Download the .PAT file
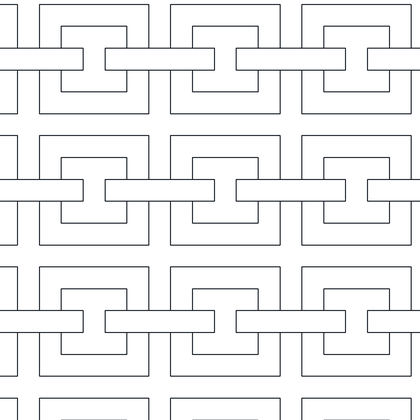
Square Chain Link, Horizontal
Interlocking rectangular chain links running in horizontal rows, drawn in outline. Suits chain, fencing or barrier graphics, and reads as a decorative border fill at larger scales.
Pattern name 4411hpdc. Download the .PAT file
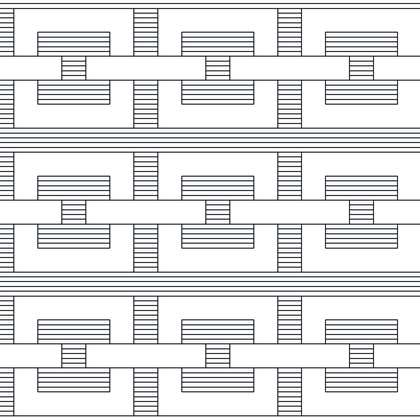
Chain Link On Shaded Ground
Rows of rectangular links laid over a background of dense horizontal lines, so the links appear to float above a shaded surface. Reasonably heavy on screen and plotter, so best reserved for small feature areas.
Pattern name 4412hpdc. Download the .PAT file
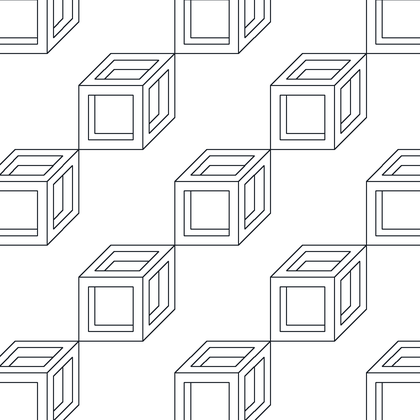
Wireframe Cube Frames
Open box frames drawn in isometric, each cube shown as a hollow wireframe with visible edges, arranged in staggered rows. A decorative fill for 3D-effect graphics and cover sheets.
Pattern name 4413hpdc. Download the .PAT file
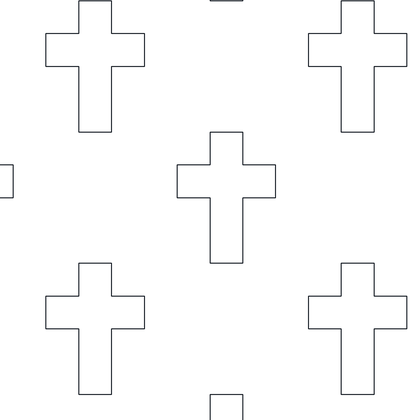
Latin Cross Symbols
Simple outlined crosses spaced widely on a staggered grid. Intended for cemetery, chapel, first-aid or religious-building annotation on site and location plans.
Pattern name 4414hpdc. Download the .PAT file
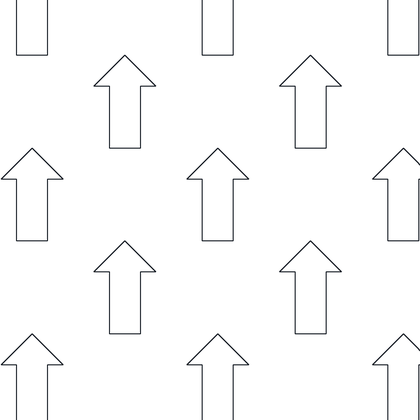
Directional Arrows, Bold
Large outlined block arrows pointing upward, generously spaced. Reads clearly at plan scale for indicating direction of fall, span, air flow or vehicle movement.
Pattern name 4415hpdc. Download the .PAT file
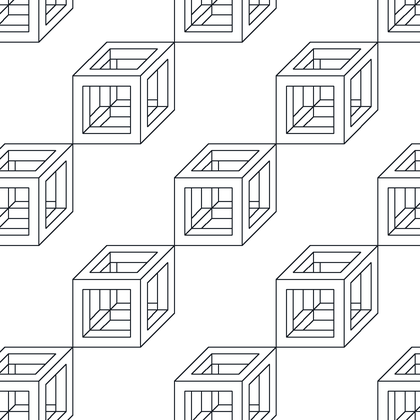
Wireframe Cubes, Dense
Hollow isometric box frames packed close together so their edges nearly touch, forming a busy 3D lattice. Better suited to graphic panels than to areas that carry text.
Pattern name 4416hpdc. Download the .PAT file
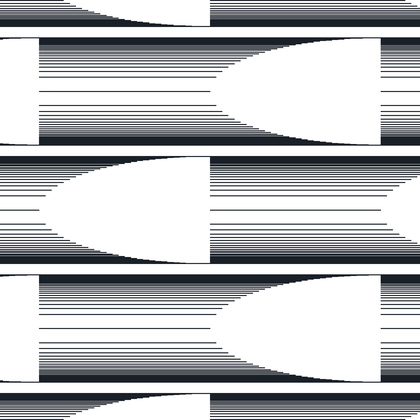
Half Ellipse Relief
Pointed lens shapes left white within horizontal line bands that fade from black to fine, creating a strong embossed effect. Decorative only; think moulded panels or presentation fills.
Pattern name 4417hpdc. Download the .PAT file
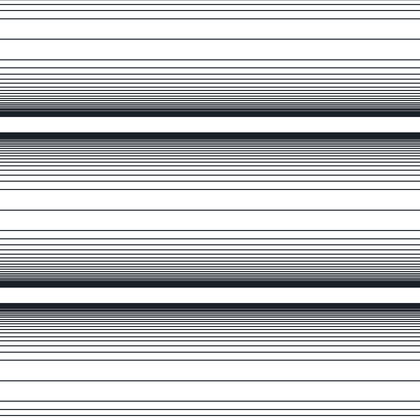
Graded Horizontal Shading
Horizontal lines that tighten to near-solid black in places and open out to fine spacing elsewhere, producing a soft banded gradient. Useful as a tonal wash across elevations or sections without resorting to a solid fill.
Pattern name 4418hpdc. Download the .PAT file
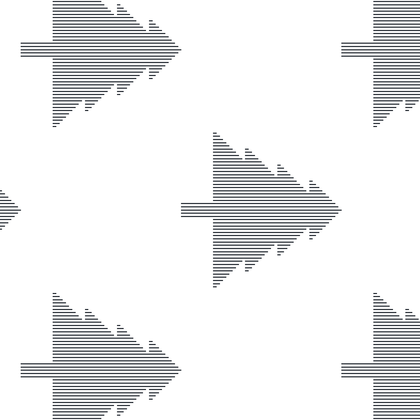
Fir Tree Symbols
Solid-shaded conifer shapes with short trunks, all facing the same direction on a staggered grid. A landscape fill for coniferous planting, plantations or woodland on site plans.
Pattern name 4421hpdc. Download the .PAT file
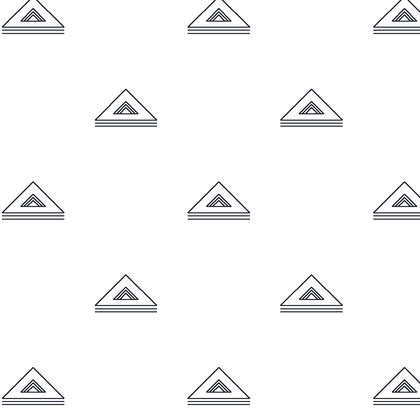
Set Square Triangles, Shaded
Small triangles containing concentric inner triangles, each with a drop shadow beneath, spaced widely apart. Decorative marker rather than a material symbol; the source calls it a set-square motif.
Pattern name 4422hpdc. Download the .PAT file
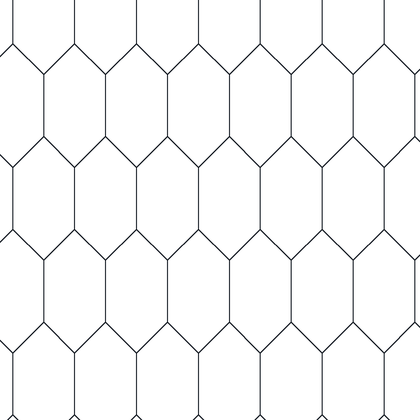
Stretched Hexagon Tile
Hexagons elongated on the vertical axis and tessellated edge to edge, like a tall honeycomb. Good for hex tiling, chicken-wire mesh or elongated mosaic floor finishes.
Pattern name 4425hpdc. Download the .PAT file
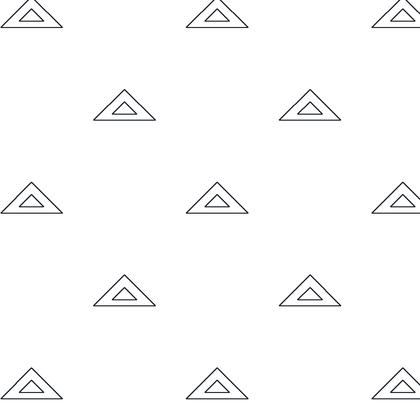
Set Square Triangles, Outline
The same nested-triangle motif as 4422 but drawn in plain outline with no shadow, giving a much lighter fill. Choose this version where the pattern must sit behind notes or dimensions.
Pattern name 4426hpdc. Download the .PAT file
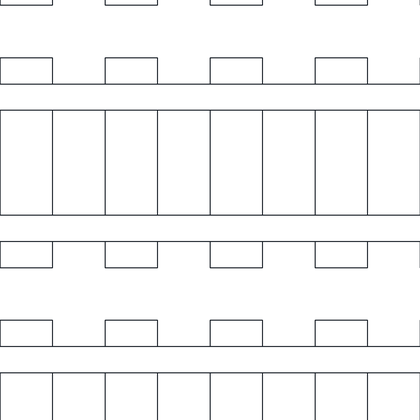
Railway Track
Pairs of parallel rails crossed by regularly spaced sleepers, drawn in plan. The standard graphic for railway lines, sidings and tramways on site and location drawings.
Pattern name 4427hpdc. Download the .PAT file
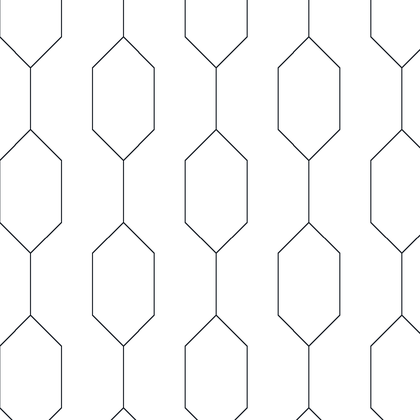
Linked Stretched Hexagons
Columns of tall hexagons joined top and bottom by short straight connectors, leaving open channels between the columns. Reads as a chain-link or expanded-mesh screen at larger scales.
Pattern name 4428hpdc. Download the .PAT file
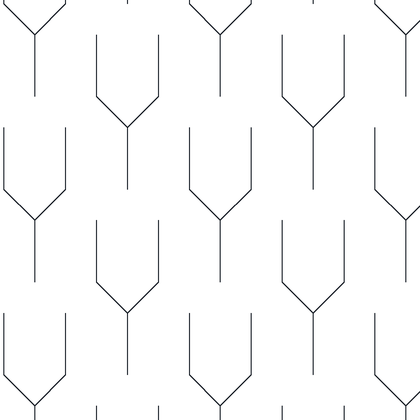
Y-Fork Line Pattern
Repeated Y shapes, each a vertical stem splitting into two angled arms, arranged in columns. Abstract decorative fill with no standard material meaning.
Pattern name 4429hpdc. Download the .PAT file
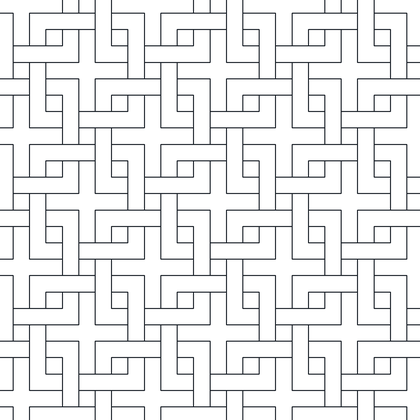
Interlinked Squares Basketweave
Square outlines woven over and under one another in a continuous Greek-key style lattice. A classic decorative border or panel fill for joinery, screens and tiled feature areas.
Pattern name 4430hpdc. Download the .PAT file
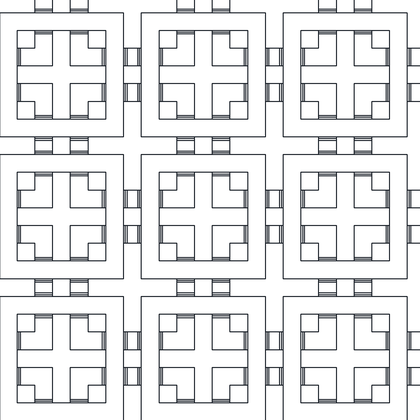
Squares Over Squares With Inserts
Square frames set inside larger squares, with small solid dark blocks pinned at the mid-points of each edge. Suits ornamental tiling, coffered panels and decorative screens.
Pattern name 4431hpdc. Download the .PAT file
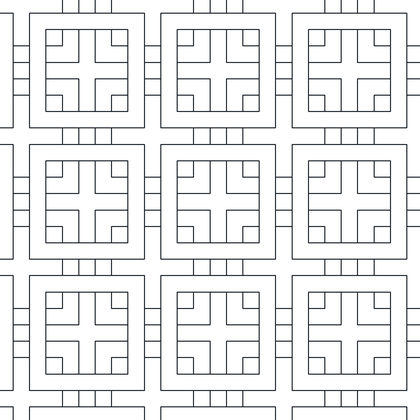
Squares Over Squares With Cross
Nested square frames whose inner element is opened out into a cross or plus shape at the centre of each tile. A lighter-weight ornamental tile fill than 4431.
Pattern name 4432hpdc. Download the .PAT file
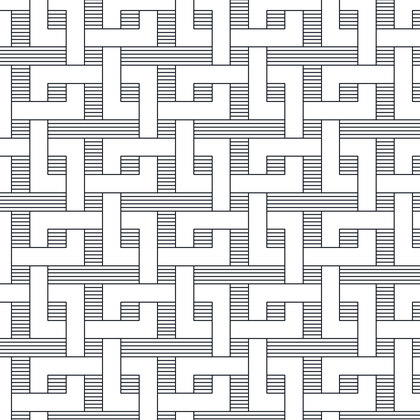
Shaded Interlinked Squares
The woven-square lattice with each strap filled by fine parallel lines, so the weave reads as ribbon crossing over ribbon. Heavier and more textured than the plain version; good for basketweave or rattan.
Pattern name 4433hpdc. Download the .PAT file
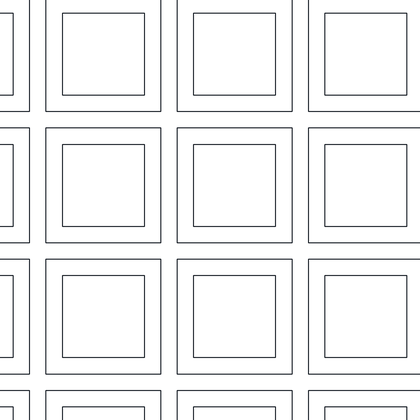
Offset Square Coffers
Large square frames set within a grid, each offset slightly so the surrounding band varies in width. Reads as a coffered ceiling or a deep-reveal panelled wall.
Pattern name 4434hpdc. Download the .PAT file
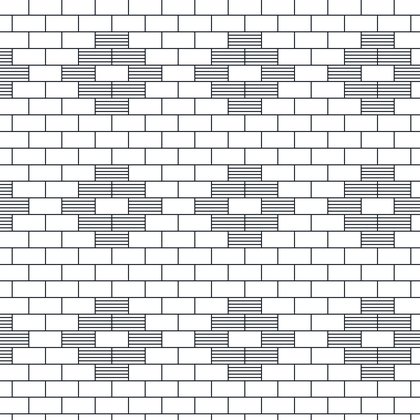
Brickwork With Decorative Inserts
Stretcher-bond brickwork in which groups of shaded bricks form a repeating diaper or cross motif across the wall face. Useful for polychrome or feature brickwork on elevations.
Pattern name 4435hpdc. Download the .PAT file
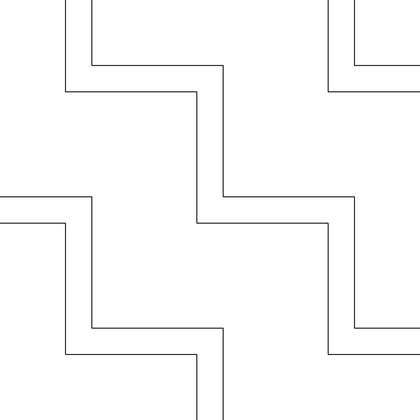
Double Zigzag Lines
Widely spaced pairs of stepped lines running diagonally across the area in a square-wave zigzag. Very open, so it works as a light directional texture over large regions.
Pattern name 4436hpdc. Download the .PAT file
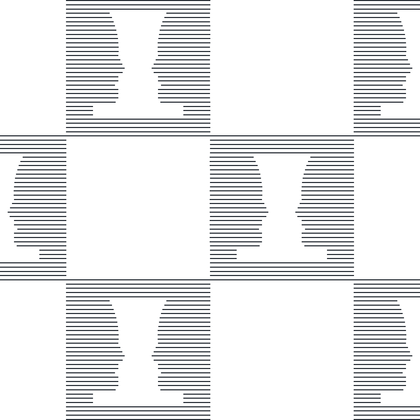
Optical Illusion Faces
A chequerboard of alternating shaded and white squares containing facing human profiles, in the manner of the Rubin vase illusion. Purely graphic; there is no drafting application.
Pattern name 4437hpdc. Download the .PAT file
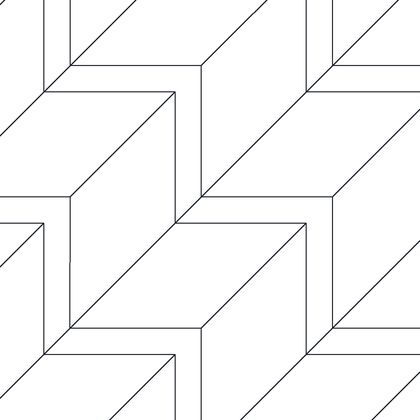
Peaked Slates
Interlocking chevron-shaped panels laid on the diagonal so each unit points into the next. Represents peaked or arrowhead slates and shingles on roof plans and elevations.
Pattern name 4438hpdc. Download the .PAT file
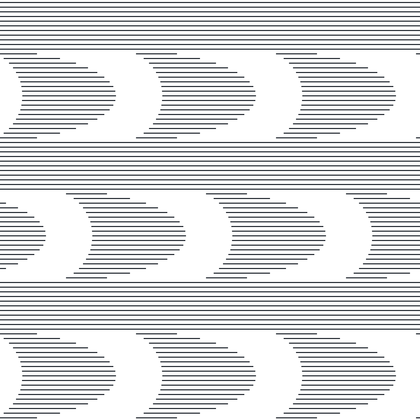
Relief Crescents On Striped Ground
Crescent shapes rendered in graded horizontal lines and set against a fully striped background, giving a strong embossed effect. A decorative feature fill, not a material symbol.
Pattern name 4439hpdc. Download the .PAT file
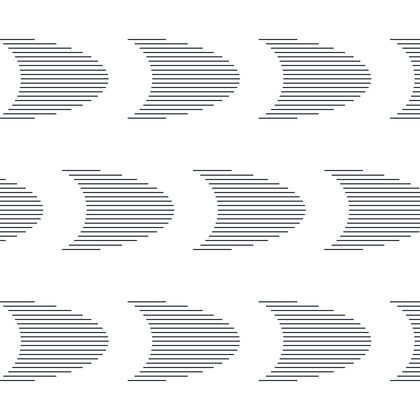
Relief Crescent Shapes
The same graded crescents but on a plain white ground with clear space between them, so the pattern is much lighter. Suits decorative panels where the drawing must stay readable.
Pattern name 4440hpdc. Download the .PAT file

Wavy Line With Comb Edge
Large sweeping arcs, each edged with a fine comb of short perpendicular ticks along one side. An unusual decorative sweep; the ticked edge reads as shading or a soft boundary.
Pattern name 4442hpdc. Download the .PAT file

Ogee Tile Effect
Broad arcs meeting at points to form an ogee or fish-scale tile layout, with fine tick shading following each curve. Good for scalloped roof tiles and curved shingle work.
Pattern name 4443hpdc. Download the .PAT file
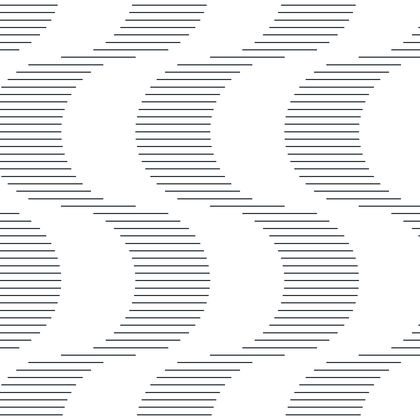
Wavy Line Effect
Vertical serpentine bands filled with horizontal lines, so the fill ripples across the page. Effective as a water, current or soft-fabric texture on presentation drawings.
Pattern name 4444hpdc. Download the .PAT file
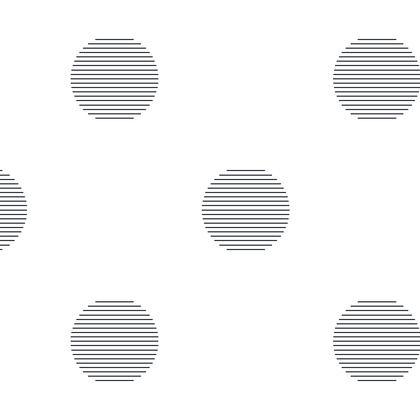
Line-Filled Circles
Evenly spaced circles filled with horizontal lines on an otherwise blank field. A light spotted texture for terrazzo, aggregate or decorative dot tiling.
Pattern name 4445hpdc. Download the .PAT file
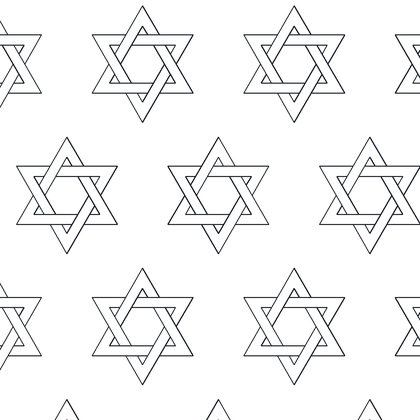
Interwoven Star Of David
Hexagrams tessellated so that each star interlaces with its neighbours in a continuous woven lattice. A traditional ornamental motif for screens, glazing and decorative tiling.
Pattern name 4446hpdc. Download the .PAT file
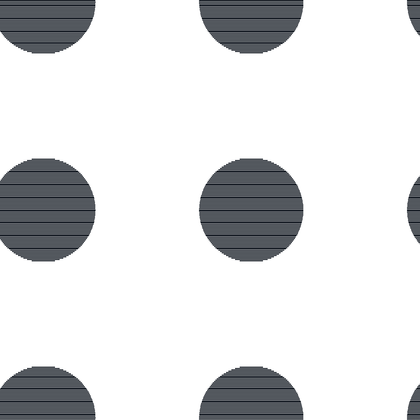
Solid Dot Grid
Large solid black circles on a regular square grid with generous white space between. Strong enough to read at small scale, so it works as a keyed pattern for studs, fixings or a bold polka texture.
Pattern name 4447hpdc. Download the .PAT file
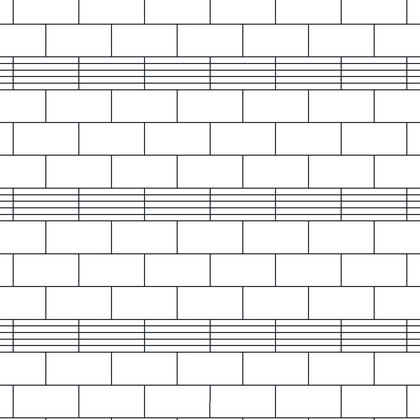
Brickwork With Banded Courses
Standard stretcher-bond brickwork interrupted at intervals by courses of finely lined bricks forming horizontal bands. Suits banded or string-course brickwork on elevations.
Pattern name 4448hpdc. Download the .PAT file
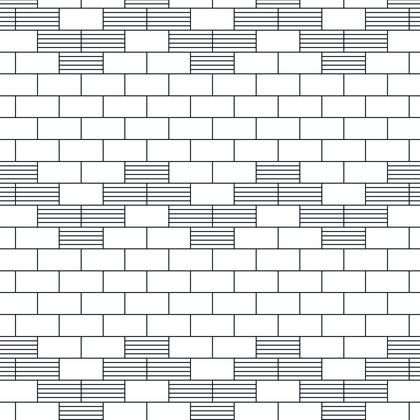
Brickwork With Scattered Shading
Stretcher-bond brickwork with a large proportion of individual bricks filled with fine horizontal lines, scattered irregularly. Reads as variegated or mixed-tone facing brick.
Pattern name 4449hpdc. Download the .PAT file
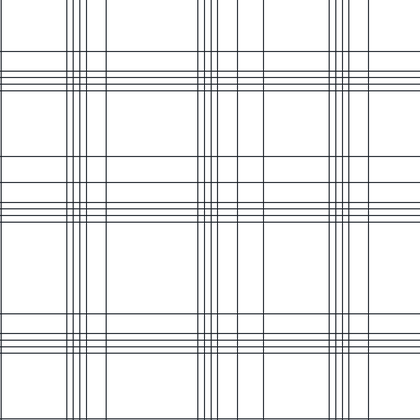
Tartan Plaid
Groups of unevenly spaced parallel lines crossing at right angles to form a plaid check. A fabric and upholstery indication for interior drawings and furniture details.
Pattern name 4450hpdc. Download the .PAT file
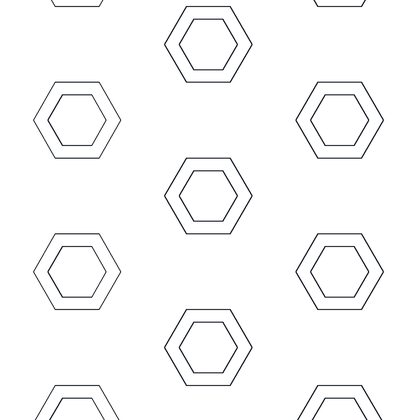
Scattered Hexagons
Plain outlined hexagons spaced apart on a staggered grid so they never touch. A very light open fill for hex mesh, honeycomb panels or a subtle decorative texture.
Pattern name 4451hpdc. Download the .PAT file
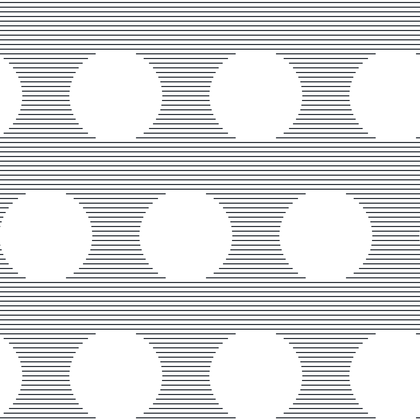
Relief Circles
White circles reserved out of a dense field of horizontal lines, producing a punched or perforated appearance. Good for perforated metal sheet and acoustic panels.
Pattern name 4452hpdc. Download the .PAT file
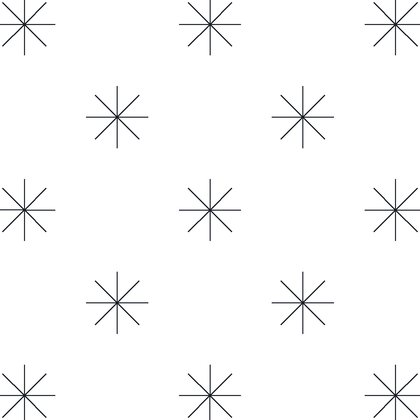
Repeated Asterisk
Eight-pointed asterisk or starburst symbols spaced widely on a staggered grid. A light symbolic fill for snow, sparkle or a keyed annotation across an area.
Pattern name 4454hpdc. Download the .PAT file
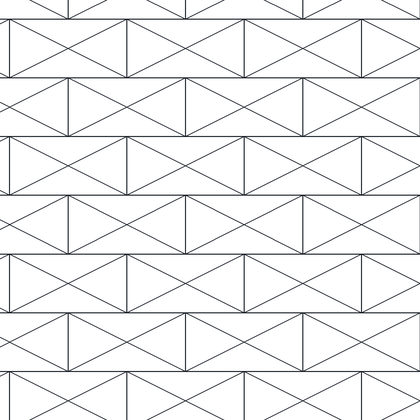
Diamond Pointed Brick
Courses of rectangles subdivided by full diagonals so each unit reads as four triangles meeting at a centre point. Represents diamond or triangulated brick and block patterning on elevations.
Pattern name 4455hpdc. Download the .PAT file
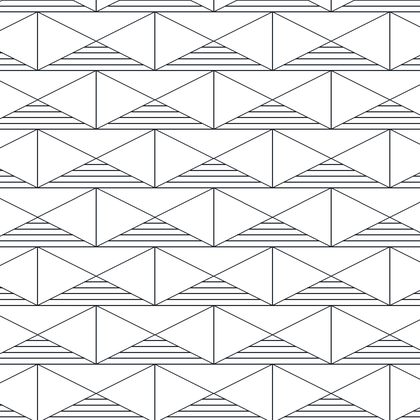
Diamond Brick, Shaded
The same triangulated brick courses as 4455, with alternate triangles filled by fine horizontal lines to add tone. Use it where the diamond coursing needs to stand out from adjacent plain brickwork.
Pattern name 4456hpdc. Download the .PAT file
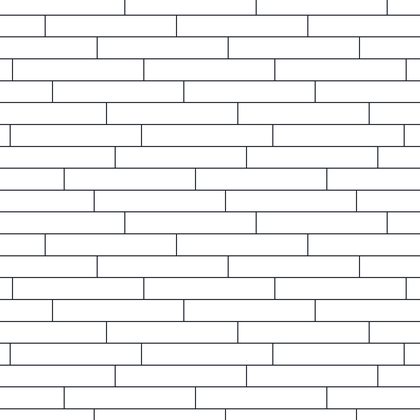
Random Plank, 150mm
Horizontal boards of a fixed 150mm width with staggered, randomly placed end joints. The standard fill for timber flooring, decking and boarded cladding drawn to scale.
Pattern name 4460hpdc. Download the .PAT file
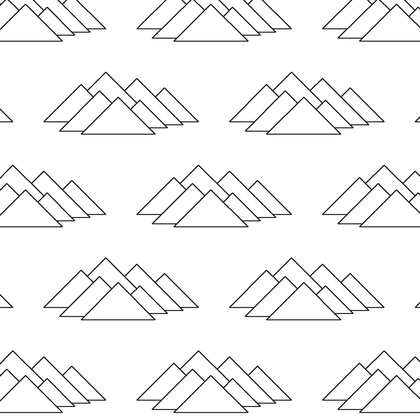
Mountain Range Symbols
Groups of overlapping triangular peaks forming small mountain ranges, repeated across the field. A landscape or map symbol for hills and high ground rather than a construction material.
Pattern name 4461hpdc. Download the .PAT file
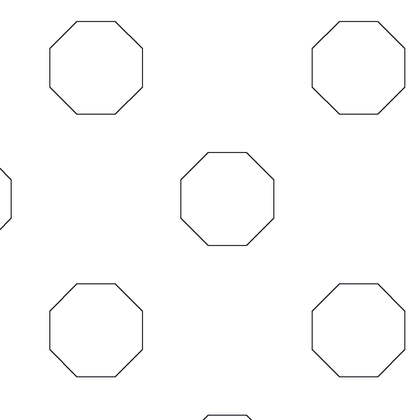
Scattered Octagons
Plain outlined octagons on a staggered grid with clear white space between them. A light geometric fill that stays unobtrusive beneath dimensions and notes.
Pattern name 4462hpdc. Download the .PAT file
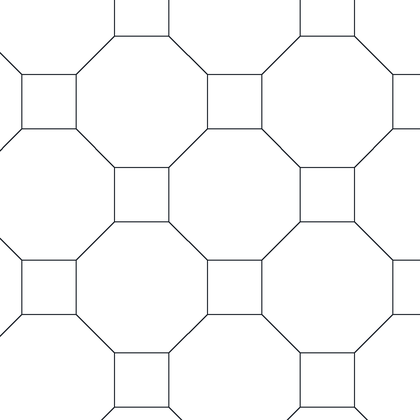
Octagon And Square Tiling
Octagons packed edge to edge with small squares filling the gaps between them, the classic octagon-and-dot floor layout. Ideal for traditional Victorian and geometric tiled floors.
Pattern name 4463hpdc. Download the .PAT file
Installing these patterns
- Unzip the download and put the
.PATfile somewhere AutoCAD searches — the support file search path underOPTIONS > Filesis the simplest place. - Run
HATCH, set the pattern type to Custom and pick the pattern by name. - Adjust the hatch scale to suit your drawing scale. If the hatch fills solid the scale is too small; if nothing appears it is too large.
These work in Revit as fill patterns too — see creating custom hatch patterns in AutoCAD and using them in Revit.