• Skip to main content
  • Skip to primary sidebar
  • Skip to footer
blog.draftsperson.net

blog.draftsperson.net

the art of technical drawing

blog.draftsperson.net

Revit: Organise the Sheet List into Folders

March 11, 2008

Last updated July 29, 2026

By YZ, 10-March-2008

Applies To:

  • Revit Structure 2008. May apply to other versions

Problem:

The sheet list, in the project browser, this is too long, can it be organized better?

Suggested Solution:

If you have a logical drawing numbering system you can use the folder to group it better.
Step 1
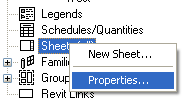
  • Select the “sheets” properties
The Revit project browser with Sheets right-clicked and Properties about to be selected
Step 2
  • Type > Sheet Prefix and the click the “Folders” button.
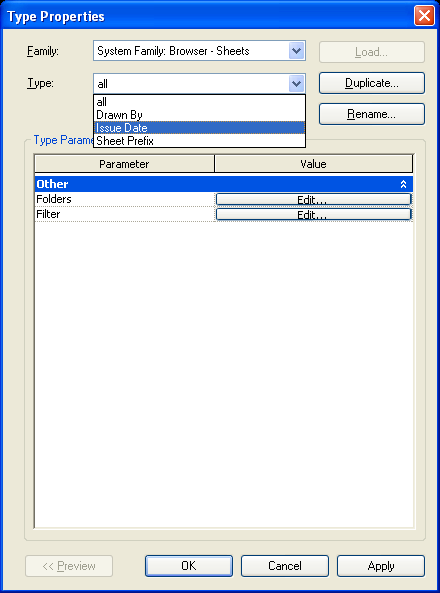
The Revit Type Properties dialog for Browser - Sheets, with the type drop-down open showing all, Drawn By, Issue Date and Sheet Prefix, and Folders and Filter parameters below
Step 3
  • For this example Group by > Sheet Numbering > Leading Characters > 2
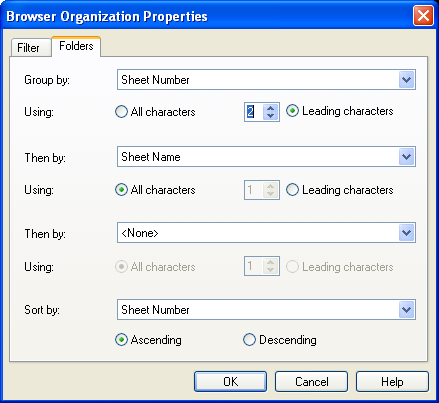
The Browser Organization Properties dialog, Folders tab: group by Sheet Number using the leading 2 characters, then by Sheet Name using all characters, sorted by sheet number ascending

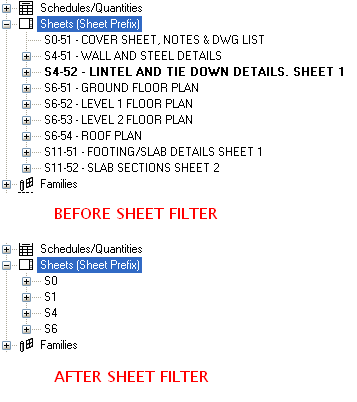
Sample before and after results

Before and after of the Revit project browser: first a flat list of ten sheets from S0-51 to S11-52, then the same sheets collapsed into four folders named S0, S1, S4 and S6
If you look closer, I should of used 3 leading characters, but the concept is there and the application could be make elsewhere.


Filed Under: Revit Tutorials

Primary Sidebar

Subscribe to our Youtube Channel

Post CAD drafting jobs on Freelancer.com. and get some free money to do this.

Categories

  • American Steel Industry (4)
  • AutoCAD Articles & Reference (30)
  • AutoCAD Bugs & Problems (19)
  • AutoCAD Tips (29)
  • AutoCAD Tutorials (54)
  • AutoLISP Routines (328)
  • AutoLISP Tutorials (15)
  • CAD Standards (7)
  • Civil 3D (7)
  • Civil Drafting (4)
  • Dimensions (2)
  • Drafting Funnies (71)
  • Drafting History (9)
  • Drafting Standards (84)
  • Electrical Drafting (2)
  • General IT reference (7)
  • Geometry (15)
  • GIS (2)
  • Hatch Patterns (12)
  • Office Life Hacks (3)
  • PT (1)
  • Revit Tutorials (54)
  • Steel Detailing (14)
  • Structural Drafting (26)
  • Technical Dictionary (61)
  • Useful Website Links (19)

Footer

Free downloads

  • Free AutoLISP routines
  • Free hatch patterns
  • SHX fonts & text styles
  • Numbering LISP collection
  • ISO 3098B font

Reference charts

  • AWS weld symbols chart
  • Steel detailing chart
  • Hole & slot sizes
  • Bolt edge distance
  • ANSI & ARCH paper sizes
  • How to fold an A1 drawing

Useful links

  • CAD blocks (DWG)
  • Revit families
  • structuraldrafter.com
  • cad-corner.com
  • About
  • Privacy policy

Provided for free with no warranty · Log in