
A list of file extensions and what they are used for and what they mean. Written by YZ, Jan 2004 .FAS Fast loading AutoLISP file. Or a complied AutoLISP file. These types of files cannot be viewed with a text editor. .LSP AutoLISP file. Can be viewed and edited with a text editor .DCL Dialog Control Language description file. This can give AutoLISP files a nice dialog box that … [Read more...] about AutoCAD File Extensions – Section 3 Programming
AutoCAD File Extensions – Section 1 Vector and Raster
A list of file extensions and what they are used for and what they mean. Written by YZ, Jan 2004 .DWG This is the standard file format for saving vectors in AutoCAD. It contains the drawing. Older version AutoCAD's cannot read newer version AutoCAD drawing formats. It is wise not to assume recipients of your drawings have your AutoCAD version. .DST Drawing Sheet Set data … [Read more...] about AutoCAD File Extensions – Section 1 Vector and Raster
AutoCAD: Change an Xref from Attach to Overlay
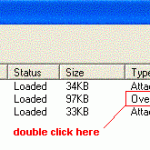
Often you will have an XREF set to ‘Attach’ which you wish to change to ‘Overlay’. In the XREF manager, there is the ‘Type’ column, in this column is the word ‘Attach’ or ‘Overlay’. Double click this word to change its status. … [Read more...] about AutoCAD: Change an Xref from Attach to Overlay
AutoCAD: Mtext Dialog Text Too Light to Read
Written by YZ, 6 Aug 2003 Applies to: AutoCAD 2000 Windows XP Problem: Non-true type fonts in the Mtext dialog box appears very pale, light or difficult to see. Reason: This is caused by a Windows XP display setting for font display Solution: Right-click on the Windows XP Desktop and click Properties on the shortcut menu. In the Properties dialog box, click the … [Read more...] about AutoCAD: Mtext Dialog Text Too Light to Read
A Glossary of Computer and Internet Terms
32-bit/16-bit: This denotes the number of "pieces" (or bits) of information required by an operating system to run a certain application. It also deals with the construction of the computer's CPU (Central Processing Unit) or brain. The Pentium CPU easily runs 32-bit applications because the wires that hold all the pieces together (known as busses) are … [Read more...] about A Glossary of Computer and Internet Terms
What prefixes are available for commands – AutoCAD Tip
(8 may 2003) Prefix What it does ' (quote mark) Transparency prefix - allows a command to be executed inside another command. Eg 'ZOOM - (dash) Command line prefix - invokes a non-dialog version of a command. Eg -LAYER _ (underscore) Non-localised command prefix - original English command names in a localised version of AutoCAD. Eg _LINE . (period) Non-redefined … [Read more...] about What prefixes are available for commands – AutoCAD Tip