

The floor plan design revision clouds The revision clouds on the floor plan mistaken for a penetration!! … [Read more...] about Revision cloud penetration
My own CAD standards

"I'm a strong believer in CAD standards - That's why I use this excellent set of my own"From: www.penwill.com … [Read more...] about My own CAD standards
Understanding Annotation scales in AutoCAD
Written by Jaiprakash Pandey, July 2015Applies to:AutoCAD 2015-2016, Similar principles to earlier versions.Tutorial:Generally AutoCAD drawings are plotted on different scales and on different sheet sizes. In order to keep size of certain symbols equal for all scales in plot it is necessary to give and object annotative property and apply scales for all output sizes.As an … [Read more...] about Understanding Annotation scales in AutoCAD
Revit: Move an Elevation Mark in One View Only
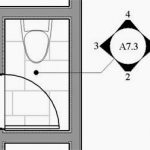
By David This was a nice way to start off my New Year. Let's say you have a water closet. The interior elevation mark fits fine in a 1/2" scale enlarged plan, but on a 1/4" plan the mark obscures the room. So, on the 1/4" plan, you move the interior elevation mark outside of the room and use a simple leader to indicate that that mark references that … [Read more...] about Revit: Move an Elevation Mark in One View Only
Revit Schedules: Types, Basics and Tips

By David BasicsTypes of Schedules: Schedule/Quantities Schedules: Schedule placed (and modeled in-place) familiesGraphic Column Schedules: A graphical schedule of structural columnsMaterial Takeoff Schedules: Schedule materials in the projectNote Block Schedules: Schedule placed instances of a generic annotation familySheet List … [Read more...] about Revit Schedules: Types, Basics and Tips
Revit Family Arrays: Basics, Parameters and Tips

Basics In the Family Editor you can Array a geometry or nested family (ex. linear or radial)Always group and associate to assign an integer parameter for the arrayMove to 2nd or Last depending on how you will dimension and calculate the ArrayAfter an array, select an instance of the new group and then the array "dimension"Assign a "Label" in the options bar to … [Read more...] about Revit Family Arrays: Basics, Parameters and Tips