
• Skip to main content
  • Skip to primary sidebar
  • Skip to footer
blog.draftsperson.net

blog.draftsperson.net

the art of technical drawing

blog.draftsperson.net

Architects Final Exam

August 1, 2011

1. Design - Some say God had six days in which to design the world. You have two hours. Be sure to refine, correct, update, and edit this design. 2. History - The entirety of Architectural history - propose a hypothesis. Be sure to include specific examples to support your thesis. You have ten minutes. Do not use more than one blue book. 3. Technics - With the materials … [Read more...] about Architects Final Exam

A crane in the hole!

August 1, 2011

A Coles carpark, Cessnock NSW, Australia … [Read more...] about A crane in the hole!

“I Will Survive” engineering version

August 1, 2011

Sung to "I will survive" by Gloria Gaynor: At first I was afraid, I was petrifiedthinking I could not design what you had specified.But then I spent too many years redrawing what you just built wrongand I grew strong and I learned how to get alongAnd now you're backwith more floor spaceI just walked in to find you herewith that QS look upon your faceI should have changed … [Read more...] about “I Will Survive” engineering version

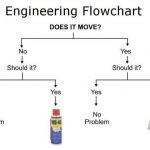
Engineers Flow Chart
August 1, 2010

Engineering Solutions Flow Chart … [Read more...] about Engineers Flow Chart

Dryer

August 1, 2010

A clothes “dryer” makes clothes “drier". … [Read more...] about Dryer

Cut down on the lineweights!

August 1, 2010

"Cut down on the lineweights" - So heavy they break the desk!From: www.penwill.com … [Read more...] about Cut down on the lineweights!

« Previous Page
Next Page »

Primary Sidebar

Subscribe to our Youtube Channel

Post CAD drafting jobs on Freelancer.com. and get some free money to do this.

Categories

  • American Steel Industry (4)
  • AutoCAD Articles & Reference (30)
  • AutoCAD Bugs & Problems (19)
  • AutoCAD Tips (29)
  • AutoCAD Tutorials (54)
  • AutoLISP Routines (328)
  • AutoLISP Tutorials (15)
  • CAD Standards (7)
  • Civil 3D (7)
  • Civil Drafting (4)
  • Dimensions (2)
  • Drafting Funnies (71)
  • Drafting History (9)
  • Drafting Standards (84)
  • Electrical Drafting (2)
  • General IT reference (7)
  • Geometry (15)
  • GIS (2)
  • Hatch Patterns (12)
  • Office Life Hacks (3)
  • PT (1)
  • Revit Tutorials (54)
  • Steel Detailing (14)
  • Structural Drafting (26)
  • Technical Dictionary (61)
  • Useful Website Links (19)

Footer

Free downloads

  • Free AutoLISP routines
  • Free hatch patterns
  • SHX fonts & text styles
  • Numbering LISP collection
  • ISO 3098B font

Reference charts

  • AWS weld symbols chart
  • Steel detailing chart
  • Hole & slot sizes
  • Bolt edge distance
  • ANSI & ARCH paper sizes
  • How to fold an A1 drawing

Useful links

  • CAD blocks (DWG)
  • Revit families
  • structuraldrafter.com
  • cad-corner.com
  • About
  • Privacy policy

Provided for free with no warranty · Log in