
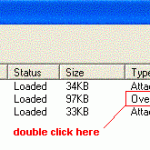
Often you will have an XREF set to ‘Attach’ which you wish to change to ‘Overlay’. In the XREF manager, there is the ‘Type’ column, in this column is the word ‘Attach’ or ‘Overlay’. Double click this word to change its status. … [Read more...] about AutoCAD: Change an Xref from Attach to Overlay
AutoCAD Tips
AutoCAD: Mtext Dialog Text Too Light to Read
Written by YZ, 6 Aug 2003 Applies to: AutoCAD 2000 Windows XP Problem: Non-true type fonts in the Mtext dialog box appears very pale, light or difficult to see. Reason: This is caused by a Windows XP display setting for font display Solution: Right-click on the Windows XP Desktop and click Properties on the shortcut menu. In the Properties dialog box, click the … [Read more...] about AutoCAD: Mtext Dialog Text Too Light to Read
What prefixes are available for commands – AutoCAD Tip
(8 may 2003) Prefix What it does ' (quote mark) Transparency prefix - allows a command to be executed inside another command. Eg 'ZOOM - (dash) Command line prefix - invokes a non-dialog version of a command. Eg -LAYER _ (underscore) Non-localised command prefix - original English command names in a localised version of AutoCAD. Eg _LINE . (period) Non-redefined … [Read more...] about What prefixes are available for commands – AutoCAD Tip
AutoCAD: Hatch or Linetype 25x Wrong on One PC
Written by YZ, 10 May 2003Applies to:AutoCAD 2000+Problem:In drawing 1 I use scale 1 and the hatch looks good. In drawing 2 I have to use scale 25 to make it look like the hatch on drawing 1.Reason:The MEASUREMENT variable is probably set differently. This variable controls whether AutoCAD uses ISO Metric (1) or Imperial Inches (0) hatch and linetype definition files. These … [Read more...] about AutoCAD: Hatch or Linetype 25x Wrong on One PC
AutoCAD: DRAWORDER Not Working (TREEDEPTH)
Written by YZ, 10 May 2003Applies to:AutoCAD 2000+Problem:The display order of colors is not working.Reason:Setting TREEDEPTH variable to 0 switches of spatial indexing and also the DRAWORDER functionality. Set TREEDEPTH back to the default value of 3020. … [Read more...] about AutoCAD: DRAWORDER Not Working (TREEDEPTH)
AutoCAD: Set Where a Hatch Starts (SNAPBASE)
Written by YZ, 22 Feb 2003Applies to:AutoCAD 2004 and belowMay also apply to R14Problem:The Hatch Pattern does not start where I want it. Example of CMU hatch:Reason:SNAPBASE needs to be set where you wish the hatch pattern datum to begin from. Solutions:Set the SNAPBASE system variable, to the bottom left hand corner (see picture above).Use this AutoLISP code to edit the hatch … [Read more...] about AutoCAD: Set Where a Hatch Starts (SNAPBASE)