
Name: Block Cataloging Description: A block cataloging and retrieval system that works within AutoCAD. It works similar to the WBLOCK command, but places all wblocks into an icon menu automatically. The wblock (symbol) can then be picked visually from the icon menu and inserted into any drawing, using multiple options for insertion scale, angle, etc. Type: AutoCAD AutoLISP … [Read more...] about Block Cataloging Lisp Routine
AutoLISP Routines
Best of LISP Collection: 13 Free AutoLISP Routines

The Best of LISP Collection is a grab-bag of thirteen AutoLISP files from different authors, bundled into a single free download. The copyright dates in the file headers run from 1990 to 2001, and the routines cover a spread of everyday drafting chores: flattening stray 3D geometry back to Z=0, mending broken lines and arcs, repeat-copying at a set spacing, rotating objects to … [Read more...] about Best of LISP Collection: 13 Free AutoLISP Routines
Bend Stair Pans Lisp Routine

Name: Bent Stair Pans Description: Use this tool to draw bent steel stair pans. There are options to fill pans with concrete and for detailing purposes there is an option for auto-dimensioning. Type: AutoCAD AutoLISP Routine Author: Design Point File Size: 12 Kb Cost: Free Worked on: AutoCAD Download File: BendStairPans.zip … [Read more...] about Bend Stair Pans Lisp Routine
BRTOOLSX Lisp Routine

Name: BRTOOLSX Description: Series of lisp routines in a single lisp file. Routines such as; jt - Sets current "text style" to that of the selected font, mid2 - Sets a point half-way between two given points, bb - Breaks a line at an user's location, and a number of other routines. Type: AutoCAD AutoLISP Routine Author: Anon File Size: 5 Kb Cost: Free Worked on: AutoCAD 2000 … [Read more...] about BRTOOLSX Lisp Routine
BL LISP: Building Lines on a Rotated Snap Angle
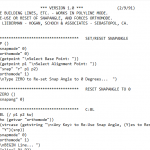
BL draws building lines on a skewed grid. You pick two points along the direction the building runs, the snap grid rotates to match, ortho comes on, and from then on your lines go square to the building instead of square to the screen. It is by Lawrence Lieberman of Hogan, Schoch & Associates in Sebastopol, California — the same author as BANK — version 1.0, … [Read more...] about BL LISP: Building Lines on a Rotated Snap Angle
BK LISP: Break a Line at an Intersection in AutoCAD

This breaks a line where another line crosses it, and it sets the object snap for you so the break lands exactly on the intersection rather than near it. That second part is the whole value. Breaking a line at a crossing is a two-command job otherwise — set the snap, run BREAK, use the First point option, pick, then pick the same point again — and if you forget the … [Read more...] about BK LISP: Break a Line at an Intersection in AutoCAD