
BATT fills a rectangular area with the wavy insulation symbol used on wall and roof sections. You pick two corners, tell it whether the batt runs horizontally or vertically, and it draws the zigzag to fit — sized so the waves come out evenly across the space rather than being cut off partway. Drawing that symbol by hand is thankless work, and hatching it never quite … [Read more...] about BATT LISP: Draw Insulation Symbol in AutoCAD Sections
AutoLISP Routines
BANK LISP: Draw Batter and Slope Symbols in AutoCAD
BANK draws the scalloped batter symbol used on site plans to show a slope: a run of alternating arcs between the top of the bank and the toe, with a small triangle marking the high side. Drawing it by hand is fiddly and drawing it consistently across a site plan is worse, which is why routines like this one have been circulating since the early nineties. This is version 1.2, … [Read more...] about BANK LISP: Draw Batter and Slope Symbols in AutoCAD
AutoWeld: 55 Weld Symbol Blocks for AutoCAD (Free)

AutoWeld places welding symbols from a library of ready-made blocks. The archive holds 55 drawing files — one for every combination of weld type, side and hand — plus an icon menu to pick them from and a slide library for the pictures in it. It is credited to B. Carlson, and the documentation dates the LISP and its icon menus to April 1990. The other approach to … [Read more...] about AutoWeld: 55 Weld Symbol Blocks for AutoCAD (Free)
BSCALE LISP: Scale Blocks About Their Own Insertion Point
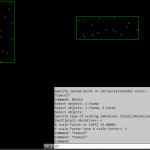
BSCALE scales blocks in place. Select any number of block references, give it a scale factor, and each one is scaled about its own insertion point rather than about a single common base point. That distinction is the whole reason the routine exists. AutoCAD's SCALE command works from one base point for the whole selection, so scaling forty door symbols at once moves … [Read more...] about BSCALE LISP: Scale Blocks About Their Own Insertion Point
Andersen Double-Hung Window Lisp Routine

Name: WINDOWS Andersen Double-Hung Description: Routine for drawing elevation views of windows of the Andersen double-hung window. Allows user to select number of panes.Type: AutoCAD AutoLISP Routine Author: Gregory A. Green File Size: 6 Kb Cost: Free Worked on: AutoCAD Download File: Windows.zip … [Read more...] about Andersen Double-Hung Window Lisp Routine
Add or Subtract Values in AutoCAD Level Text (DP2 LISP)
DP2.LSP is a short free AutoLISP routine by Colin Browning, dated 20 May 1998, that adds or subtracts a user-entered value to the numerical part of text in an AutoCAD drawing. It works on single-line text sitting on a layer named LEVELS, which tells you who it was written for: anyone maintaining level or reduced-level annotations who needs to shift every value by the same … [Read more...] about Add or Subtract Values in AutoCAD Level Text (DP2 LISP)