
Last updated July 28, 2026
Dimension text ends up upside down more often than it should. You dimension between two points, pick them in the order that felt natural, and the text reads back to front. AutoCAD will not simply flip it for you, and redrawing the dimension to get it the right way up is a poor use of a morning.
DIMROTATE flips them. Select any number of upside-down dimensions, and it rotates each by 180 degrees in place. The dimension keeps its associativity, its style and its measured value — only its reading direction changes.
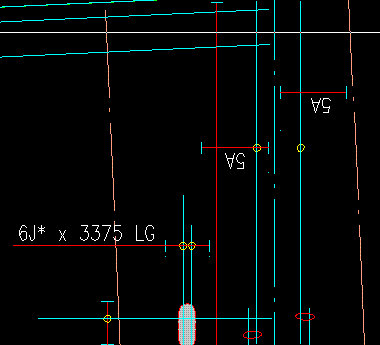
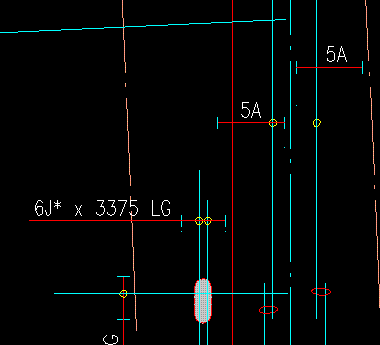
What it does in practice
Every dimension entity carries a stored direction that controls which way its text reads. The routine reaches into each selected dimension, subtracts 180 degrees from that value, and writes it back. Because it edits the dimension’s own definition rather than exploding it or drawing new text on top, the result is still a real dimension: it still updates if the geometry moves, still obeys its dimension style, and still reports the true measurement.
It works on a selection, not one at a time, so a whole row of dimensions along the bottom of a detail can be fixed in one go. It reports its progress on the command line as it works through them, and it wraps the whole operation in an undo group, so one U puts everything back if you selected the wrong ones.
Because the operation is a straight 180-degree subtraction, running it twice on the same dimension returns it to where it started. That makes it safe to experiment with: if you flip something that did not need flipping, run it again on that dimension.
Select linear dimensions only
The one thing that will trip you up. The selection filter accepts every kind of dimension — linear, aligned, radial, diameter, angular, ordinate — but the value it modifies only exists on the linear and aligned ones. It is the direction the dimension line runs, and a radius or an angular dimension has no such thing.
Include a radial or angular dimension in your selection and the routine will stop with a type error partway through. Anything it had already processed stays flipped, so you are not left with a mess, but the run is incomplete. Window-select carefully on a detail that mixes dimension types, or use a fence along the row you actually want.
One small note for anyone loading a lot of routines: this file also defines a degrees-to-radians helper under the very common name DTR, without a command prefix. If another of your routines defines its own DTR differently, whichever loads last wins. Both are almost certainly the same one-line conversion, so it rarely matters, but it is the kind of thing worth knowing about.
Command reference
The file defines a single command, DIMROTATE.
How to load it
Unzip the download and load dimrotate.lsp with APPLOAD, or add it to the Startup Suite — this is the sort of small fix-up command that is only useful if it is already there when you need it. No support files. Our AutoLISP guide covers loading.
Step-by-step usage
- Type DIMROTATE.
- Select the upside-down dimensions. Stick to linear and aligned ones, as explained above.
- Press Enter. It counts through them on the command line as it goes.
- Check the result. If you flipped one that did not need it, run the command again on that one.
Compatibility notes
The listing records it as working on AutoCAD 2006, 2007 and 2019, which is a good span. It edits entity data directly rather than driving commands, and the dimension data it touches has not changed, so it is a reasonable bet on current releases too.
It is plain AutoLISP with no dialog boxes and no Express Tools calls, so nothing in it requires the full product; LT users on LT 2024 or later, the release that brought AutoLISP to LT, should be able to run it. See what runs on AutoCAD LT. It modifies dimensions in place, so run it on a copy the first time.
Download
| Name: | Dimrotate |
| Description: | Upside down dimension? don’t want to waste time re-drawing it! Try dimrotate, a simple lisp routine to rotate dimensions 180 degrees. |
| Type: | AutoCAD AutoLISP Routine |
| Author: | Anon |
| File Size: | 32 Kb |
| Cost: | Free |
| Worked on: | AutoCAD 2006, 2007, 2019 |
| Download File: | Dimrotate.lsp |
Related routines
- Add or subtract text — adjust numeric values in text you have already placed.
- LLP Suite — includes a set of dimension checking and fitting commands.
- Best of LISP collection — general drafting utilities.