
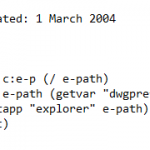
Name: E-P Description: Open Windows Explorer in the directory of current saved drawing. A super quick way to navigate around your jobs! Type: AutoCAD AutoLISP Routine Author: Anon File Size: 1 Kb Cost: Free Worked on: AutoCAD 2006 Download File: E-P.zip … [Read more...] about E-P – Open Explorer to saved AutoCAD drawing path
ADDLENGTH LISP: Total the Length of Lines in AutoCAD
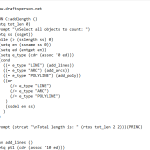
ADDLENGTH totals the length of everything you select and prints the result at the command line. Select a run of lines and arcs, and it tells you how many metres of them there are. The obvious use, and the one the listing gives, is a bill of materials take-off: pipe runs, cable trays, handrail, kerb lengths, fencing — anything where the drawing already holds the geometry … [Read more...] about ADDLENGTH LISP: Total the Length of Lines in AutoCAD
Network deploy AutoCAD profiles
QuestionIs there a way to deploy and install new profiles and updates for all of my users without going to each machine?SolutionCreate the /p target reference in the users AutoCAD shortcut pointing to a specific network directory. Example:Right click on the AutoCAD 200x desktop shortcut and select properties.In the Target text box you should see: "C:Program FilesAutoCAD … [Read more...] about Network deploy AutoCAD profiles
AutoCAD File Extensions – Section 2 Menus
A list of file extensions and what they are used for and what they mean. Written by YZ, Jan 2004 Revised April 2006 .CUI XML based menu file new for AutoCAD 2006, superseeds older menu files. .MNU Template menu file. (This is where we code from) .MNC Compiled menu file. This binary file contains the command strings and menu syntax that defines the functionality and appearance … [Read more...] about AutoCAD File Extensions – Section 2 Menus
Backhoe and bridge quiz
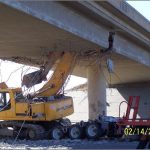
Question: A Backhoe weighing 8 tons is on top of a flatbed trailer and heading east on Interstate 70 near Hays, Kansas. The extended shovel arm is made of high tensile steel and the approaching overpass is made of commercial-grade concrete, reinforced with 1 1/2 inch steel rebar spaced at 6 inch intervals in a crisscross pattern layered at 1 foot vertical spacing. … [Read more...] about Backhoe and bridge quiz
AutoCAD: Windows Printers Not Showing in Plot
Applies to:AutoCAD 2006ProblemIn the PLOT command, the windows system printers don't show.SolutionType CONFIGNavigate to "Plot and Publish"Tick off "Hide system printers" … [Read more...] about AutoCAD: Windows Printers Not Showing in Plot