

Name: Roulette Description: A game of roulette you can play inside AutoCAD! For those very boring days at work. Type: AutoCAD AutoLISP Routine Author: ‘Paul Silva, July 2006 San Diego California’ File Size: 238 Kb Cost: Free Worked on: AutoCAD 2006 Download File: Roulette AutoCAD Game.zip A screen shot of the game you can play inside of AutoCAD with this program … [Read more...] about Roulette – an AutoCAD game
WEBSEC – Draw your own steel sections

Name: WEBSEC Description: Very old code but still works. User can input the widths, heights and thickness etc. for there own ,USA style, steel cross sections. All the common America shapes are there: S, W, Channels, Tubes and Angles. Type: AutoCAD AutoLISP Routine Author: Carl B. Bethea/Tommie Ruble File Size: 3 Kb Cost: Free Worked on: AutoCAD 2006 Download File: WEBSEC.zip … [Read more...] about WEBSEC – Draw your own steel sections
Spring or Helical Tie LISP Routine
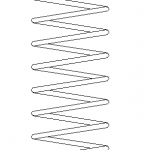
Name: Spring or Helical Tie Description: Draws a spring to dimensions supplied. Also could be used for drawing helical ties in concrete piles of P.T. slabs. Type: AutoCAD AutoLISP Routine Author: Bill File Size: 1 Kb Cost: Free Worked on: AutoCAD 2006 Download File: SPRING.zip A sample of what this program can draw … [Read more...] about Spring or Helical Tie LISP Routine
BOLTS LISP: 11 Metric Fastener Commands for AutoCAD
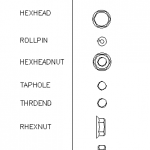
This one download gives you eleven commands for drawing fasteners: bolts in elevation, bolt heads and nuts in plan and elevation, washers, tapped holes, thread ends, cap screws and roll pins. Everything is drawn as geometry from a diameter you type, so there are no blocks to insert, rescale or lose. The important thing, and the reason it deserves a place on an Australian site: … [Read more...] about BOLTS LISP: 11 Metric Fastener Commands for AutoCAD
2DDOOR LISP: Draw a Door with Trim and Knob in AutoCAD
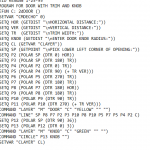
A small routine that draws a door in plan with its trim and a knob. You give it the opening size, the trim width and the knob radius, pick the lower left corner, and it draws the lot. It is by Reid Reagan, dated 25 January 1995 — a companion to the 2D window routine on this site, which comes from the same era and works the same way. Check it loads before you plan around … [Read more...] about 2DDOOR LISP: Draw a Door with Trim and Knob in AutoCAD
FixBlock LISP Routine: Reset Block Entities to Layer 0

FixBlock is a free AutoLISP routine that fixes one of the most common problems with AutoCAD blocks from outside sources: internal geometry drawn on hard-coded layers with fixed colours and linetypes. Pick a block and the routine rewrites its definition so that every sub-entity sits on layer 0 with colour and linetype set to ByBlock, while the block insert itself stays on its … [Read more...] about FixBlock LISP Routine: Reset Block Entities to Layer 0