
Annotative scale has been in AutoCAD since 2007 and it is still the thing that most reliably confuses people. The idea is simple. The behaviour, once you have three viewports and an xref, is not. This is what it actually does, why your text disappears, and the handful of traps that account for nearly every complaint about it. What annotative actually … [Read more...] about AutoCAD Annotative Scale Explained: Traps and Fixes
Beyond the Draw Commands: 5 “Crazy” Things Architects Can Do with AutoLISP in AutoCAD
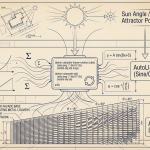
Ask most architects about AutoCAD, and you’ll likely get a mix of nostalgic respect and a soft sigh. To many, it’s the digital equivalent of a parallel bar and T-square—reliable, standard, but fundamentally straightforward. However, hidden beneath AutoCAD’s ribbon menus lies a secret superpower that transforms this "digital drafting board" into an automated, parametric … [Read more...] about Beyond the Draw Commands: 5 “Crazy” Things Architects Can Do with AutoLISP in AutoCAD
Material Hatch Patterns for AutoCAD (16 Free .PAT Files)
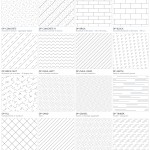
Sixteen hatch patterns for the materials that turn up on a section: concrete, brickwork, blockwork, insulation, earth, fill, sand, gravel, timber, steel, plaster and water. They are original, they are free, and every one of them was drawn from its definition rather than traced. The whole set. Every swatch here is rendered straight from the .PAT file you download, so what you … [Read more...] about Material Hatch Patterns for AutoCAD (16 Free .PAT Files)
Does Autodesk’s AI Write AutoLISP? What 2027 Ships
The question everyone arrives with Autodesk has AI in AutoCAD now. So it writes your LISP, right? Or it is about to, and there is no point learning any of this? It is a fair assumption and it is worth answering properly, because the answer is unusually clear-cut. We went through Autodesk's own AutoCAD 2027 launch material and checked what the Autodesk Assistant is documented … [Read more...] about Does Autodesk’s AI Write AutoLISP? What 2027 Ships
AI-Written AutoLISP on AutoCAD LT: What Breaks
The seat most drafting offices actually pay for AutoCAD LT gained AutoLISP in the 2024 release. For a version whose entire identity for thirty years was "the one you cannot customise", that was a genuinely big change, and it went past most people without a ripple. It matters now for a reason nobody planned. Ask a chatbot for an AutoLISP routine and it will happily reach for … [Read more...] about AI-Written AutoLISP on AutoCAD LT: What Breaks
Red-Penning AI AutoLISP: A Line-by-Line Review
What this is, and what it is not Ask a chatbot for an AutoLISP routine and you get back something that looks finished. Correct indentation, sensible variable names, a friendly message at the end. It looks like code that has been through a review. So let us actually put it through one. Below is a routine of the kind these tools produce for a steel detailing job — tag the … [Read more...] about Red-Penning AI AutoLISP: A Line-by-Line Review