

Name: PasteAsBlock Description: A routine that allows you to choose a basepoint of a group of entities that you would like as a block, select the entities and select the insertion point that you want. NOTE: this lisp erases the original entities. Type: AutoCAD AutoLISP Routine Author: M. Good File Size: 1 Kb Cost: Free Worked on: AutoCAD Download File: Pasteasblock.zip … [Read more...] about PasteAsBlock Lisp Routine
PTEXT LISP: Place Text Along a Polyline Path in AutoCAD

PTEXT places text along a polyline path. Draw the route you want the lettering to follow — a curve, a series of straight runs, whatever the drawing needs — and the text is set out along it rather than sitting on a single straight baseline. It is by Viji Varghese of Kerala, India, dated March 1999. A path is more flexible than an arc Worth comparing with the arc … [Read more...] about PTEXT LISP: Place Text Along a Polyline Path in AutoCAD
NOTE LISP: Pick a Standard Note and Place It on a Leader

NOTE puts a dialog box on screen with a list of standard notes in it. You pick one, then pick two points, and the note lands on the end of a leader pointing where you want it. It is by Ken Jolly, dated 1997, and it comes with a DCL dialog file. That last detail decides most of what follows. The list is one stone shop's, from 1997 Thirty-five notes are hard-coded into the … [Read more...] about NOTE LISP: Pick a Standard Note and Place It on a Leader
Mechanical Drafting LISP: 19 Hole and Tolerance Commands
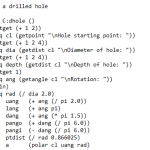
Nineteen commands for mechanical detailing in one file, plus fourteen drawings holding the geometric tolerance symbols they insert. Drill holes, tapped holes, counterbored and countersunk holes, dowels, section arrows, break marks, feature control frames, datum symbols and a set of text tools. It is by Shirley Westbrook and dated 6 May 1989, which makes it one of the oldest … [Read more...] about Mechanical Drafting LISP: 19 Hole and Tolerance Commands
Master Suite Lisp Routines
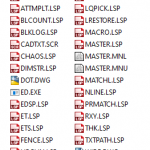
Name: The Master Suite Description: Another collection of various text editing, layer editing and other lisp routines placed into a neat and tidy toolbar and menu. Type: AutoCAD AutoLISP Routine Author: See files File Size: 75 Kb Cost: Free Worked on: AutoCAD Download File: Master.zip … [Read more...] about Master Suite Lisp Routines
MLAYER LISP: Move Every Object on an AutoCAD Layer
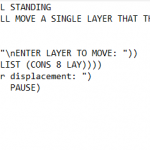
MLAYER moves everything on a layer. Type the layer name, and every object on it — wherever it is in the drawing — is gathered up and handed to the MOVE command for you to place. It is by Paul Standing, dated 1995, and he also wrote the three-tangent circle and double offset routines on this site. Selecting by layer, not by window The point of it is the selection, … [Read more...] about MLAYER LISP: Move Every Object on an AutoCAD Layer