
EPU changes the decimal precision of a single dimension. Pick the dimension, type the number of decimal places you want, and that one dimension is overridden — without touching your dimension style or any other dimension on the drawing. That is a narrow job, and a genuinely awkward one to do otherwise. Changing precision through the dimension style changes everything … [Read more...] about EPU LISP: Change One Dimension’s Precision in AutoCAD
DTWALL LISP: Wall Layer Dialog for AutoCAD Floor Plans

DTWALL is a free AutoLISP routine that puts a dialog-box front end on wall framing work in AutoCAD floor plans. The file header dates it to 1994, written by DesignTec of Boaz, Alabama for Robert Denardo, plant engineer at the Palm Harbor Homes Boaz plant, and Denardo is credited as the author here. It comes as two files, DTWALL.LSP and DTWALL.DCL, and the dialog boxes are built … [Read more...] about DTWALL LISP: Wall Layer Dialog for AutoCAD Floor Plans
DetailBook Lisp Routine
Name: DetailBook Description: The Detail Book is a drawing library organizational tool written for AutoCAD and IntelliCAD users who have generated a large number of typical details and need a way to access and manage them in an organized and timely fashion. It allows you to separate details into categories for easy access, yet still keep all your blocks in the same place. Type: … [Read more...] about DetailBook Lisp Routine
DELTEXT LISP: Erase All Text in an AutoCAD Drawing
This routine erases every piece of text in the drawing. Not the text you select — all of it, everywhere, in one keystroke, with no confirmation and no chance to change your mind before it happens. That is exactly what it says on the tin, and there are real jobs where it is what you want. But it is worth being blunt about the behaviour up front, because the command is … [Read more...] about DELTEXT LISP: Erase All Text in an AutoCAD Drawing
DELMTEXT LISP: Erase All Mtext in an AutoCAD Drawing
This erases every piece of multiline text in the drawing. One command, no selection step, no confirmation. It is the companion to the single-line text stripper on this site, and between them they cover both kinds of text AutoCAD draws. That pairing is the point — neither one alone will clear a modern drawing. Why two routines and not one AutoCAD has two text objects … [Read more...] about DELMTEXT LISP: Erase All Mtext in an AutoCAD Drawing
DELLEAD LISP: Erase All Leaders in an AutoCAD Drawing
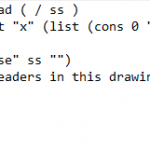
This erases every leader in the drawing in one keystroke. No selection, no confirmation — you type the command and they are gone. It is one of a set of four single-purpose strippers on this site, alongside the ones for text, mtext and dimensions. All four work the same way and all four have the same lack of a safety net. It will miss most leaders on a modern … [Read more...] about DELLEAD LISP: Erase All Leaders in an AutoCAD Drawing