

Purging a layer only works if the layer is empty, and finding the last few objects sitting on a layer you want rid of can take longer than the rest of the cleanup put together. They are frozen, or off, or in a layout you forgot about, or inside a block. Delete Layer skips the hunt. Point at any object on the layer you want gone, and it erases every object on that layer and … [Read more...] about Delete Layer LISP: Erase and Purge a Layer in AutoCAD
DELDIM LISP: Erase All Dimensions in an AutoCAD Drawing

This erases every dimension in the drawing in one command. No selection, no confirmation, no undo prompt — you type it and the drawing is bare. Of the four strippers on this site — the others handle text, mtext and leaders — this is the one to be most careful with, for a reason covered below. It catches every kind of dimension Unlike its sibling that … [Read more...] about DELDIM LISP: Erase All Dimensions in an AutoCAD Drawing
DDTS LISP: Date and Time Stamp an AutoCAD Drawing

This stamps the drawing with the date, the time and the drawing's file name. It is the small piece of housekeeping that tells you which printout on the desk is the current one — the thing you wish had been on the drawing the moment you find two versions of it. It is by Watson Kilbourne, copyright 1991, and the file's own name marks it as tip number 667 from a magazine … [Read more...] about DDTS LISP: Date and Time Stamp an AutoCAD Drawing
DOORARC Lisp Routine

Name: DOORarc Description: Here's nice little door swing lisp which uses PLINE to draw a door, once the door is drawn it will trim the wall to the door.Type: AutoCAD AutoLISP Routine Author: Jim Lloyd File Size: 2 Kb Cost: Free Worked on: AutoCAD Download File: DOORARC.zip … [Read more...] about DOORARC Lisp Routine
DOOR.LSP: Two-Pick Door AutoLISP Routine for AutoCAD
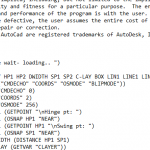
DOOR.LSP is a compact AutoLISP routine written by Ben Olasov of Graphic Systems, Inc. in 1988 and 1989. Its job is exactly what the header calls it: a two-pick door command. You pick a hinge point and a swing point on one face of a wall drawn as parallel lines, and the routine cuts the opening, draws both jambs, the open leaf and the swing arc, all on the wall's own … [Read more...] about DOOR.LSP: Two-Pick Door AutoLISP Routine for AutoCAD
DOF LISP: Double Offset a Line Both Ways in AutoCAD
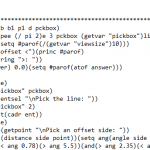
DOF offsets a line to both sides at once and deletes the original. One pick and one distance turns a single centreline into a pair of parallel lines — which is how you draw a wall, a road, a duct, a channel or anything else where the line you drew is the middle of the thing rather than its edge. Doing it with AutoCAD's OFFSET command means running it twice, picking a … [Read more...] about DOF LISP: Double Offset a Line Both Ways in AutoCAD