
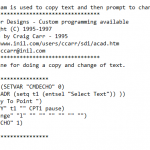
Copy a piece of text and change the wording in one operation. You pick the text, place the copy, and it immediately asks what the new copy should say — so the two steps that always go together are joined up. It is by Craig Carr of Superior Designs, written in 1995, and he also wrote the text standardiser, the layer setter, the leader-and-text routine and the … [Read more...] about CT LISP: Copy AutoCAD Text and Change It in One Go
C2P LISP: Change a Line or Arc to a Polyline in One Step

Four lines of AutoLISP that turn a line or an arc into a polyline in one step. AutoCAD can already do it — PEDIT, select the object, answer Yes to the offer to turn it into a polyline, then Enter to exit — but that is four inputs for something you may do fifty times while tidying a drawing for hatching or offsetting. This wraps the sequence so you pick the object … [Read more...] about C2P LISP: Change a Line or Arc to a Polyline in One Step
CGRID LISP: Draw a Centred Ceiling Grid in AutoCAD
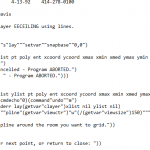
CGRID lays out a suspended ceiling grid inside a room you define, and centres it. That centring is the whole point: a ceiling grid started from a corner leaves a sliver of a tile at the far wall, whereas one centred on the room gives you matching cut tiles at both edges, which is what a ceiling is supposed to look like. It is by Harold E. Davis, version 1.0, dated 13 April … [Read more...] about CGRID LISP: Draw a Centred Ceiling Grid in AutoCAD
CABINET LISP: Parametric Cabinet Face Elevations for AutoCAD

CABINET draws elevations of cabinet faces from dimensions you give it — the width and height of the carcass, then the offsets that set out the drawers and doors within it. Change a number and you get a different cabinet; you are not editing linework, you are describing the cabinet and letting the routine draw it. It is by Bob Thomas of Thomas Enterprises in San Rafael, … [Read more...] about CABINET LISP: Parametric Cabinet Face Elevations for AutoCAD
CUMDIST Lisp Routine

Name: CUMDIST Description: This routine is just like the Autocad Distance command with the exception that it allows you to pick more than 2 consecutive points. The routine will display the cumulative distance and the distance between the last two points picked on the command line. Type: AutoCAD AutoLISP Routine Author: Don Jacobsen File Size: 1 Kb Cost: Free Worked on: AutoCAD … [Read more...] about CUMDIST Lisp Routine
COGO Bearing and Distance Labels for AutoCAD (Free LISP)

This routine labels boundary lines with their bearing and distance, and it does so with more control than most free tools of its kind. The author's own summary, from the top of the file, explains who it is for: architects and civil engineers "who don't have a cogo package and need to label boundary lines". You pick two points and it writes the bearing, the distance, or both, … [Read more...] about COGO Bearing and Distance Labels for AutoCAD (Free LISP)