
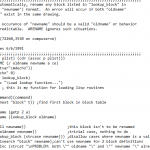
Auto Block Rename, by Steve Logan, is an AutoLISP routine for renaming blocks in bulk. Instead of picking through the RENAME command one block at a time, you give the routine a lookup list of old and new names and it works through the drawing renaming every block that matches. It was written in the DOS era of AutoCAD and shipped with batch files and a script so the same rename … [Read more...] about Block Rename LISP Routine for AutoCAD (Auto Block Rename)
BLKRPT LISP: Block Count Report for AutoCAD Drawings

BLKRPT counts how many times each block is inserted in your drawing and produces a report. The report appears on screen and is written to a file at the same time, so you have something to keep rather than a screenful of numbers that scrolls away. It is by Jon Shapiro, version 2.0, dated 27 January 1991 — and it announces itself when it loads, which is a courtesy worth … [Read more...] about BLKRPT LISP: Block Count Report for AutoCAD Drawings
Block Count LISP Routine (BC.LSP) for AutoCAD

Block Count is a compact AutoLISP routine that tallies how many times each of your chosen blocks appears in the current drawing, then writes the totals out to a plain text file. According to the header in the source file, it was written by Gary Annable in May 1991 and freely donated to the Public Domain Software Market, which makes it one of the older utilities in our library … [Read more...] about Block Count LISP Routine (BC.LSP) for AutoCAD
Block Cataloging Lisp Routine
Name: Block Cataloging Description: A block cataloging and retrieval system that works within AutoCAD. It works similar to the WBLOCK command, but places all wblocks into an icon menu automatically. The wblock (symbol) can then be picked visually from the icon menu and inserted into any drawing, using multiple options for insertion scale, angle, etc. Type: AutoCAD AutoLISP … [Read more...] about Block Cataloging Lisp Routine
Best of LISP Collection: 13 Free AutoLISP Routines

The Best of LISP Collection is a grab-bag of thirteen AutoLISP files from different authors, bundled into a single free download. The copyright dates in the file headers run from 1990 to 2001, and the routines cover a spread of everyday drafting chores: flattening stray 3D geometry back to Z=0, mending broken lines and arcs, repeat-copying at a set spacing, rotating objects to … [Read more...] about Best of LISP Collection: 13 Free AutoLISP Routines
Bend Stair Pans Lisp Routine

Name: Bent Stair Pans Description: Use this tool to draw bent steel stair pans. There are options to fill pans with concrete and for detailing purposes there is an option for auto-dimensioning. Type: AutoCAD AutoLISP Routine Author: Design Point File Size: 12 Kb Cost: Free Worked on: AutoCAD Download File: BendStairPans.zip … [Read more...] about Bend Stair Pans Lisp Routine