

Name: BRTOOLSX Description: Series of lisp routines in a single lisp file. Routines such as; jt - Sets current "text style" to that of the selected font, mid2 - Sets a point half-way between two given points, bb - Breaks a line at an user's location, and a number of other routines. Type: AutoCAD AutoLISP Routine Author: Anon File Size: 5 Kb Cost: Free Worked on: AutoCAD 2000 … [Read more...] about BRTOOLSX Lisp Routine
BL LISP: Building Lines on a Rotated Snap Angle
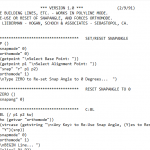
BL draws building lines on a skewed grid. You pick two points along the direction the building runs, the snap grid rotates to match, ortho comes on, and from then on your lines go square to the building instead of square to the screen. It is by Lawrence Lieberman of Hogan, Schoch & Associates in Sebastopol, California — the same author as BANK — version 1.0, … [Read more...] about BL LISP: Building Lines on a Rotated Snap Angle
BK LISP: Break a Line at an Intersection in AutoCAD

This breaks a line where another line crosses it, and it sets the object snap for you so the break lands exactly on the intersection rather than near it. That second part is the whole value. Breaking a line at a crossing is a two-command job otherwise — set the snap, run BREAK, use the First point option, pick, then pick the same point again — and if you forget the … [Read more...] about BK LISP: Break a Line at an Intersection in AutoCAD
BATT LISP: Draw Insulation Symbol in AutoCAD Sections
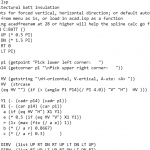
BATT fills a rectangular area with the wavy insulation symbol used on wall and roof sections. You pick two corners, tell it whether the batt runs horizontally or vertically, and it draws the zigzag to fit — sized so the waves come out evenly across the space rather than being cut off partway. Drawing that symbol by hand is thankless work, and hatching it never quite … [Read more...] about BATT LISP: Draw Insulation Symbol in AutoCAD Sections
BANK LISP: Draw Batter and Slope Symbols in AutoCAD
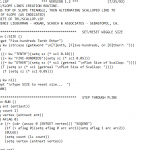
BANK draws the scalloped batter symbol used on site plans to show a slope: a run of alternating arcs between the top of the bank and the toe, with a small triangle marking the high side. Drawing it by hand is fiddly and drawing it consistently across a site plan is worse, which is why routines like this one have been circulating since the early nineties. This is version 1.2, … [Read more...] about BANK LISP: Draw Batter and Slope Symbols in AutoCAD
AutoWeld: 55 Weld Symbol Blocks for AutoCAD (Free)

AutoWeld places welding symbols from a library of ready-made blocks. The archive holds 55 drawing files — one for every combination of weld type, side and hand — plus an icon menu to pick them from and a slide library for the pictures in it. It is credited to B. Carlson, and the documentation dates the LISP and its icon menus to April 1990. The other approach to … [Read more...] about AutoWeld: 55 Weld Symbol Blocks for AutoCAD (Free)