

ATC converts arcs into circles. Select any number of arcs, and each one is replaced by a full circle sharing its centre and radius — and, importantly, all of its other properties. Layer, colour, linetype, lineweight and thickness all carry across, so the new circles sit in your drawing exactly as the arcs did. Anything in your selection that is not an arc is ignored, so … [Read more...] about ATC LISP: Convert Arcs Back to Circles in AutoCAD
ATB – All to bylayer, and we mean all
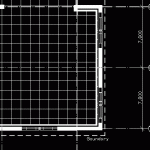
Name: ATBDescription: Changes everything to bylayer, and when we mean everything, we mean the lot! - blocks, dimensions, text, lines, etc.Type: AutoCAD AutoLISP Routine Author: Multiple Authors File Size: 4 Kb Cost: Free Worked on: AutoCAD 2006. Seems to have multiple bugs on AutoCAD 2008 Download File: ATB.zip Before running the ATB Lisp Routine After running the ATB … [Read more...] about ATB – All to bylayer, and we mean all
ATEXT LISP: Draw Text Along an Arc in AutoCAD (Free)

ATEXT draws a line of text around an arc, one character at a time, each rotated to sit square to the curve. You select an arc, type your text, and the routine spaces the characters evenly across the arc's included angle. It is the tool you reach for when a label has to follow a road centreline, a curved wall, a pipe run or a title band. Its provenance is better than most free … [Read more...] about ATEXT LISP: Draw Text Along an Arc in AutoCAD (Free)
ARCL Lisp Routine
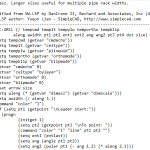
Name: Arc Leader Description: This simple lisp routine draws that an arc leader. The arc size is directly related to the dimasz variable, however, it prompts for a size and defaults to dimasz. Larger sizes useful for multiple pipe rack widths.Type: AutoCAD AutoLISP Routine Author: Anon File Size: 1 Kb Cost: Free Worked on: AutoCAD Download File: Arcl.zip … [Read more...] about ARCL Lisp Routine
ArchLisp: 11 Free Door, Window and Stair Routines
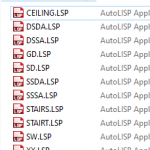
Eleven small routines that each draw one architectural element in plan: doors of four swing types, a sliding door, a garage door, a window, stairs in two views, a ceiling grid, and a multiple-explode utility thrown in. Each is a separate file with a two-letter command, and each asks for the width and then draws the symbol. The value is in the door set. Getting a door swing … [Read more...] about ArchLisp: 11 Free Door, Window and Stair Routines
ARCHCALC Lisp Routine
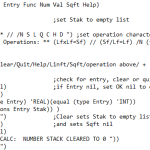
Name: Architectural Calculator Utility Description: This function simulates a simple "feet-and-inch" calculator that accepts input in standard AutoCAD Architectural units. It provides addition, subtraction, multiplication, division and conversion operations for linear feet, inches, and fractions of inches, and for square foot values. The units in the current drawing must be set … [Read more...] about ARCHCALC Lisp Routine