
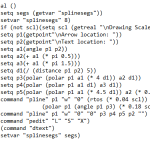
AL draws a leader with a squiggly line instead of a straight one — the wavy pointer used on presentation drawings and sketch-style architectural work, where a ruled leader would look too mechanical against hand-drawn linework. It is by Glen Nevill, with a note in the header that the arrow was reworked by somebody signing as LJL on 21 March 1992. It asks for your drawing … [Read more...] about AL LISP: Draw Squiggly Presentation Leaders in AutoCAD
Civil 3D Tutorial for Beginners – Create a natural surface
How can I create a natural surface (existing conditions) in Civil 3D software? In this video I show you how, in a practical way. We also discuss some good practices to make your civil designing more successful. https://www.youtube.com/embed/IV-1qBypQuM The Civil 3D template for Australia mentioned in this video can be download from this … [Read more...] about Civil 3D Tutorial for Beginners – Create a natural surface
Civil 3D for Beginners: Create a Longsection Profile
How can I create a longsection (profile view) of a driveway design in Autodesk Civil 3D? In this tutorial I show you how to do this. I also show you how not die, a painful software death of frustration, with some power user tips and tricks. The Civil 3D template for Australia mentioned in this video can be download from this URL: … [Read more...] about Civil 3D for Beginners: Create a Longsection Profile
AutoCAD Tip – GATTE where have you been all my life?
GATTE; Globally changes attribute values for all instances of a specified block. With GATTE, you specify a block by selecting it or specifying its name, and you specify an attribute by selecting it or entering its tag name. When you specify a new value for one of the attributes, it replaces all values with the same attribute tag name. Watch this video tutorial for a … [Read more...] about AutoCAD Tip – GATTE where have you been all my life?
Soffit Level on a Drawing: Slab, Beam and Pipe
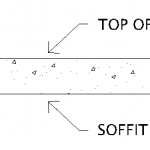
Soffit is the underside of a structural element — a slab, a beam, an arch, a flight of stairs. A soffit level on a structural drawing is the level of that underside. On a drainage drawing the same word means something almost opposite: the highest point inside a pipe. And to a builder pricing a house, a soffit is the board under the eaves. Three trades, one word. This … [Read more...] about Soffit Level on a Drawing: Slab, Beam and Pipe
AutoCAD Tutorial – FAST batch printing to PDF with PUBLISH
How do you set up an AutoCAD project so you can quickly batch plot to a file with the PUBLISH command? In this video tutorial I show you the best way to do this. https://www.youtube.com/embed/54Uh1HZppcY … [Read more...] about AutoCAD Tutorial – FAST batch printing to PDF with PUBLISH