
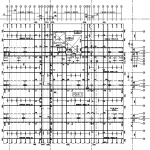
The drafters drafting survival guide to pre-stressed/post-tensioned concrete slabs. By YZ Please note: This information has been compiled by drafters working in the Australian PT concrete slab industry. This information may apply to other countries/systems. Disclaimer this is information is for a guide only. While this article was complied by drafters … [Read more...] about How to Draw Post-Tensioned Concrete Slabs – Drafting Guide
Display Coordinate Origin Points – New to Revit 2021

Base datum coordinates and making it work with linked in other files, like DWG and RVT, isn't the easiest thing to get your head around. I have been using Revit for over 10 years and it is still a mystery to me. For new projects, I never get it right first go. I have to have a couple of stabs at it before the coordinates are all set right and everything links it correctly. … [Read more...] about Display Coordinate Origin Points – New to Revit 2021
Stripe Rows in a Schedule – New to Revit 2021
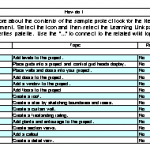
Something long time Revit users have asked for many times. The ability to set alternate rows to display a contrasting color in a schedule. It makes our drawings easier to read and gives more of a - that is a good looking drawing feel. There are some limits however, stripe rows does not apply to panel schedules or graphical schedules. But striped rows are presented in a sheet … [Read more...] about Stripe Rows in a Schedule – New to Revit 2021
Annoying boxes around text & images – turn off!
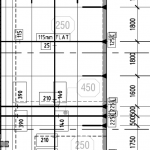
Applies to AutoCAD 2019, 2020 and probably other versions too. Often I see PDF's of drawings with silly little boxes around every piece of text and frames around images linked into drawings. Examples of this issue are shown in the screen shots below. The good news is this can easily be fixed. Boxes or frames around some text in this PDF A frame or box around a JPG … [Read more...] about Annoying boxes around text & images – turn off!
BuildingPoint: Trimble Buildings in Australia and NZ

The only distributor of the Trimble Buildings software portfolio in Australia and New Zealand. BuildingPoint provide industry-leading hardware and software solutions engineered and purpose-built specifically for the building construction industry in Australia-New Zealand. The BuildingPoint Logo What is new at BuildingPoint? … [Read more...] about BuildingPoint: Trimble Buildings in Australia and NZ
Revit: What Autodesk’s BIM Software Is and Its History

Autodesk Revit is building information modelling software for architects, landscape architects, structural engineers, mechanical, electrical, and plumbing (MEP) engineers, designers and contractors. The original software was developed by Charles River Software, founded in 1997, renamed Revit Technology Corporation in 2000, and acquired by Autodesk in 2002. The software allows … [Read more...] about Revit: What Autodesk’s BIM Software Is and Its History