

Each discipline sees a project from their own perspective. This white board animation explains how we all see a project. Like really see it... … [Read more...] about How we “really” all see a project.
Power User AutoCAD Tips and Tricks

Some old school - power user - tips and tricks for using AutoCAD software. A long-right-click moves, copies or blocks When objects are grip-selected, a long-right-click can move, copy or make a block these objects. Hold the right-mouse-button till the cursor changes to an arrow, then move the objects. On release copy, move or block can be selected from the context … [Read more...] about Power User AutoCAD Tips and Tricks
Plot with color without changing the Plot Style Table
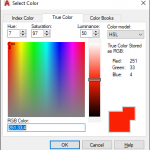
Problem I want to plot a line in color without changing the Plot Style Table (CTB) in AutoCAD. Solution Set the line to a True Color, which can be accessed with the COLOR command Why does this work A color dependant plot table - or CTB file - can set colors 1 to 255 with a color for plotting. This can be something other than the actual color, example red, … [Read more...] about Plot with color without changing the Plot Style Table
Building Documentation History and Why BIM Is Next
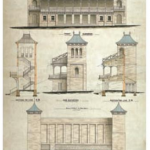
In this video presentation we talk about the last 200 years of building documentation and how it has changed. Leading up to the Building Information Modelling method used today. Then we discuss; What is BIM? What are the advantages of BIM? and why is it the future? A drawing from 100+ years ago … [Read more...] about Building Documentation History and Why BIM Is Next
CGRID lisp – Draws ceiling grids

Name: CGRIDDescription: Creates ceiling grids on layer EECEILING using lines. Handy for creating the reflected ceiling plans of suspended ceilings.Type: AutoCAD AutoLISP Routine.Author: Harold, Bruno, and a few other minor edits from others.Worked on: AutoCAD 2019Download File: CGRID.zip CGRID.lsp test result - The ugly green lines … [Read more...] about CGRID lisp – Draws ceiling grids
Fly Brace: What It Does, Where It Goes + Free DWG

A fly brace is a short brace — usually a small steel angle — running from the bottom flange of a portal frame rafter up to the roof purlin, restraining the rafter laterally. The same detail is used from a column’s inside flange across to a wall girt. A steel angle around 50x50x5mm is commonly used. Its job is to stop the flange that is in compression from … [Read more...] about Fly Brace: What It Does, Where It Goes + Free DWG