

This download is a piece of AutoCAD history, and knowing what it actually is changes how you should approach it. The archive is Autodesk's own Bonus Tools from the Release 14 era — the collection that became Express Tools in later releases and, in many cases, ended up built into AutoCAD itself. The included text file is Autodesk's: "Thank you for Installing the Bonus … [Read more...] about CAD Tools: Autodesk’s R14 Bonus Tools, and What Still Runs
ADD LISP: A Running-Total Calculator for AutoCAD
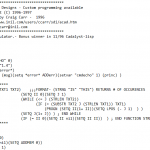
ADD is a calculator that runs at the AutoCAD command line. You add numbers up, one after another, and it keeps the running total in front of you — without alt-tabbing to another program and losing your place in the drawing. It is by Craig Carr of Superior Designs, written in 1996, and the header records that it was a bonus winner in the November 1996 issue of Cadalyst. … [Read more...] about ADD LISP: A Running-Total Calculator for AutoCAD
Freehand LISP Routine: Hand-Drawn Line Effect for AutoCAD
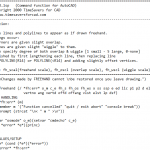
Freehand is a free AutoLISP routine that makes AutoCAD linework look as though it was sketched by hand. It is aimed squarely at architectural presentation drawings: instead of the crisp, machine-perfect lines AutoCAD normally produces, you get lines with a slight wobble and corners where the strokes overshoot each other, the way they do in a pen sketch. The routine was written … [Read more...] about Freehand LISP Routine: Hand-Drawn Line Effect for AutoCAD
3D LISP Collection: 13 Files from the CompuServe CAD Forums
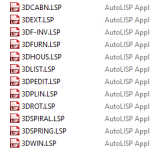
Thirteen files of 3D AutoLISP, collected from the CompuServe CAD forums in the late 1980s and early 1990s. It is the most historically interesting download in this library, because you can see where the pieces came from: some files are forum messages with the sender's ID still in the header, and at least one was written by Autodesk staff. The spring generator carries the … [Read more...] about 3D LISP Collection: 13 Files from the CompuServe CAD Forums
3D Cabinet LISP Routine
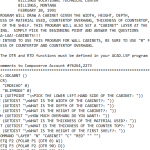
Name: 3D CabinetDescription: This program will draw a cabinet given the width, height, depth, thickness of material used, countertop overhang, thickness of countertop, and height of the shelf. This program will also set a "cabinet" layer at the beginning.Type: AutoCAD AutoLISP RoutineAuthor: Jan TaylorFile Size: 2 KbCost: FreeWorked on: AutoCADDownload File: 3dcabn.zip … [Read more...] about 3D Cabinet LISP Routine
2D Window LISP: Draw a Window Opening with Trim in AutoCAD

A small routine that draws a window in plan with its trim. Give it the opening size and the trim width and it draws the lot, offering sensible defaults so you can press Enter through the prompts when the standard size will do. It is by Tom Rothstein, and it comes from the same mid-1990s collection as the 2D door routine on this site. The command is OPG Not 2DWIN, which is … [Read more...] about 2D Window LISP: Draw a Window Opening with Trim in AutoCAD