
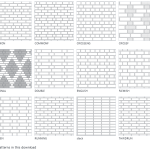
Twelve traditional brick bonds, each one a separate download so you can take only the bond you need. Every pattern below is shown as it will hatch, and the bonds are the real thing - English, Flemish, common, garden wall and their cross and diaper variants, as they have been laid for centuries. These are the patterns that make a brick elevation read as brickwork rather than as … [Read more...] about Brick Bond Hatch Patterns – 12 Free .PAT Downloads
AutoCAD Tutorials
Claude + AutoCAD via MCP: AI Drafting on AutoLISP
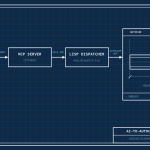
Three years ago I let Bing loose on some AutoLISP and published the results — a fun novelty at the time, like watching a dog walk on its hind legs. Well, the dog has since gone to university. AutoCAD 2027 shipped on 25 March 2026 with an AI assistant built right into the product, and tucked into the launch announcement is a phrase that should make every LISP tragic sit up … [Read more...] about Claude + AutoCAD via MCP: AI Drafting on AutoLISP
AutoLISP: The Language, Its Features and History
This is the reference page on the AutoLISP language itself — what it is, what it can do and how it came about. For the tutorials, the routine library and everything else, see the AutoLISP guide. AutoLISP is a dialect of Lisp programming language built specifically for use with the full version of AutoCAD and its derivatives like Autodesk Map 3D and Autodesk … [Read more...] about AutoLISP: The Language, Its Features and History
How to Create Custom Hatch Patterns in AutoCAD & Revit

Tired of the same old hatch patterns in AutoCAD? Need something specific to represent a unique material or a particular design aesthetic? Creating your own custom hatch patterns is easier than you think! This guide will walk you through the process of crafting bespoke .pat files in AutoCAD and even show you how to bring those custom creations into Revit. Why Bother with … [Read more...] about How to Create Custom Hatch Patterns in AutoCAD & Revit
AutoCAD Text Styles: Setup Guide + Free SHX Fonts

A text style in AutoCAD is a named set of rules for how text looks: which font, what height, how wide, whether it is annotative. Every piece of text in a drawing belongs to one. Get the styles right in your template and you never think about them again; get them wrong and every sheet in the set needs fixing. This page covers how to set one up, the two settings that cause … [Read more...] about AutoCAD Text Styles: Setup Guide + Free SHX Fonts
AutoCAD System Variables: 5 That Are Worth Knowing
System variables are settings that control how certain commands work. Learn about these 5 superstars and become an elite level CAD drafter. FILEDIA - Where is file dialog box to open files? PUBLISHCOLLATE - Single PDFs or merged PDFs in the PUBLISH command. PICKADD - Select objects and add to the set or not? ZOOMFACTOR - I need to fly faster around my drawing!! MIRRTEXT - … [Read more...] about AutoCAD System Variables: 5 That Are Worth Knowing