

Name: Add A4 Title Block Description: This program will display a dialog box that will prompt the user for all the values required to complete an A4 title block and insert it into the drawing.Type: AutoCAD AutoLISP Routine Author: Art Whitton File Size: 6 Kb Cost: Free Worked on: AutoCAD Download File: Tba.zip … [Read more...] about Add A4 Title Block Lisp Routine
AutoLISP Routines
AWELD LISP: Draw Welding Symbols in AutoCAD Without Blocks
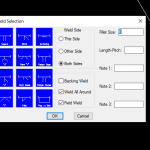
AWELD places welding symbols on a drawing from a dialog box, and it does it without a block library. You pick the weld type from a graphical menu, set the side, add the sizing and notes, and it draws the symbol as plain geometry sized from your DIMSCALE. That last point is the design decision that makes it interesting: with no blocks to insert, there is nothing to go missing … [Read more...] about AWELD LISP: Draw Welding Symbols in AutoCAD Without Blocks
AE LISP: Set One Attribute Across Every Block Insertion
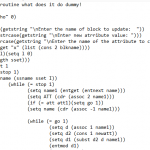
This finds every insertion of a named block in the drawing and sets one of its attributes to the same new value across all of them. Type the block name, the new value, and which attribute to change, and it works through the lot. The use case is the one that comes up on every project: the drawing number, the revision letter, the sheet issue date or the client name sitting in a … [Read more...] about AE LISP: Set One Attribute Across Every Block Insertion
ATC LISP: Convert Arcs Back to Circles in AutoCAD

ATC converts arcs into circles. Select any number of arcs, and each one is replaced by a full circle sharing its centre and radius — and, importantly, all of its other properties. Layer, colour, linetype, lineweight and thickness all carry across, so the new circles sit in your drawing exactly as the arcs did. Anything in your selection that is not an arc is ignored, so … [Read more...] about ATC LISP: Convert Arcs Back to Circles in AutoCAD
ATB – All to bylayer, and we mean all
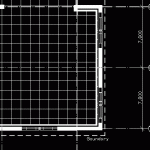
Name: ATBDescription: Changes everything to bylayer, and when we mean everything, we mean the lot! - blocks, dimensions, text, lines, etc.Type: AutoCAD AutoLISP Routine Author: Multiple Authors File Size: 4 Kb Cost: Free Worked on: AutoCAD 2006. Seems to have multiple bugs on AutoCAD 2008 Download File: ATB.zip Before running the ATB Lisp Routine After running the ATB … [Read more...] about ATB – All to bylayer, and we mean all
ATEXT LISP: Draw Text Along an Arc in AutoCAD (Free)

ATEXT draws a line of text around an arc, one character at a time, each rotated to sit square to the curve. You select an arc, type your text, and the routine spaces the characters evenly across the arc's included angle. It is the tool you reach for when a label has to follow a road centreline, a curved wall, a pipe run or a title band. Its provenance is better than most free … [Read more...] about ATEXT LISP: Draw Text Along an Arc in AutoCAD (Free)