

Name: Arc Leader Description: This simple lisp routine draws that an arc leader. The arc size is directly related to the dimasz variable, however, it prompts for a size and defaults to dimasz. Larger sizes useful for multiple pipe rack widths.Type: AutoCAD AutoLISP Routine Author: Anon File Size: 1 Kb Cost: Free Worked on: AutoCAD Download File: Arcl.zip … [Read more...] about ARCL Lisp Routine
AutoLISP Routines
ArchLisp: 11 Free Door, Window and Stair Routines

Eleven small routines that each draw one architectural element in plan: doors of four swing types, a sliding door, a garage door, a window, stairs in two views, a ceiling grid, and a multiple-explode utility thrown in. Each is a separate file with a two-letter command, and each asks for the width and then draws the symbol. The value is in the door set. Getting a door swing … [Read more...] about ArchLisp: 11 Free Door, Window and Stair Routines
ARCHCALC Lisp Routine
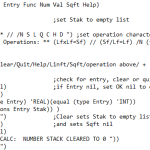
Name: Architectural Calculator Utility Description: This function simulates a simple "feet-and-inch" calculator that accepts input in standard AutoCAD Architectural units. It provides addition, subtraction, multiplication, division and conversion operations for linear feet, inches, and fractions of inches, and for square foot values. The units in the current drawing must be set … [Read more...] about ARCHCALC Lisp Routine
AL LISP: Draw Squiggly Presentation Leaders in AutoCAD
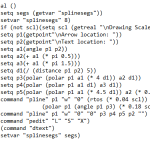
AL draws a leader with a squiggly line instead of a straight one — the wavy pointer used on presentation drawings and sketch-style architectural work, where a ruled leader would look too mechanical against hand-drawn linework. It is by Glen Nevill, with a note in the header that the arrow was reworked by somebody signing as LJL on 21 March 1992. It asks for your drawing … [Read more...] about AL LISP: Draw Squiggly Presentation Leaders in AutoCAD
DISTBEAR LISP: Label Line Distance and Bearing in AutoCAD
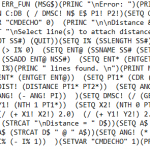
DISTBEAR labels lines with their length and bearing. You select one line or a whole boundary at once, and it writes a text item at the midpoint of each, rotated to sit parallel with the line, reading in the form 34.25 @ N45d0'0"E. It is a surveying and map-making tool: the quick way to annotate a traverse or a title boundary when you do not have a survey package driving the … [Read more...] about DISTBEAR LISP: Label Line Distance and Bearing in AutoCAD
Numbering LISP Routines: Auto-Increment Numbers in AutoCAD

Prefer the routine to write itself? Here’s AI drafting in AutoCAD via MCP and AutoLISP — tested hands-on in 2026. Numbering is a small free AutoLISP file by Paul that bundles seven sequential-labelling commands into one 3 Kb download. Load it once and you can click your way along a drawing placing ascending numbers, decimal values, letters, or bubble tags … [Read more...] about Numbering LISP Routines: Auto-Increment Numbers in AutoCAD