
Collecting AutoLISP routines is the easy part. Getting them to load every time you start AutoCAD — on every drawing, after an upgrade, on the machine in the corner that nobody has touched since 2019 — is where most personal libraries fall apart. This is how to set one up so it stays working: where to put the files, how AutoCAD finds them, how to make them load … [Read more...] about Build a CAD LISP Library That Loads Every Time
AutoLISP Routines
CGRID lisp – Draws ceiling grids

Name: CGRIDDescription: Creates ceiling grids on layer EECEILING using lines. Handy for creating the reflected ceiling plans of suspended ceilings.Type: AutoCAD AutoLISP Routine.Author: Harold, Bruno, and a few other minor edits from others.Worked on: AutoCAD 2019Download File: CGRID.zip CGRID.lsp test result - The ugly green lines … [Read more...] about CGRID lisp – Draws ceiling grids
ROUGHEN LISP: Scabbled and Zigzag Lines in AutoCAD (Free)

ROUGHEN turns a straight line or polyline into an irregular zigzag. The classic use is the one the author gives in the source: showing an existing concrete surface that has been roughened or scabbled so new concrete will key into it. It is equally handy for hatching a break line, indicating a rough excavation face, or any other place where a deliberately untidy line says … [Read more...] about ROUGHEN LISP: Scabbled and Zigzag Lines in AutoCAD (Free)
PLA – Area LISP routine
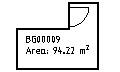
Name: PLA Description: Place text about the square metre area of a closed polyline. Useful for facilities management jobs. Type: AutoCAD AutoLISP Routine. Author: Wise File Size: 1 Kb Cost: Free Worked on: AutoCAD 2000, 2019, 2020 Download File: PLA.zip Sample Results … [Read more...] about PLA – Area LISP routine
ARCDIST LISP: Measure Part of an Arc Without Breaking It
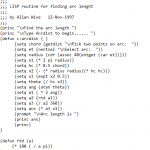
ARCDIST measures the length of part of an arc without cutting the arc up to do it. You show it two points along the curve, tell it which arc they sit on, and it works out the arc length between them. The alternative, before this, was to break the arc at both points, use LIST or DIST on the piece you wanted, and then undo the breaks — which works but leaves you nervous … [Read more...] about ARCDIST LISP: Measure Part of an Arc Without Breaking It
AED – Edit Arc Lisp
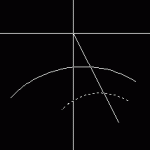
Name:AEDDescription:Edit existing arcs by dragging radius or direction. Use command AED for radius change or SED to change “bulge” by dragging direction.Type:AutoCAD AutoLISP RoutineAuthor:Steve LoganFile Size:1 KbCost:FreeWorked on:AutoCAD 2006Download File:AED.zip Sample result of AED command … [Read more...] about AED – Edit Arc Lisp