
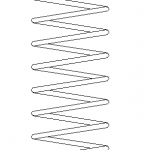
Name: Spring or Helical Tie Description: Draws a spring to dimensions supplied. Also could be used for drawing helical ties in concrete piles of P.T. slabs. Type: AutoCAD AutoLISP Routine Author: Bill File Size: 1 Kb Cost: Free Worked on: AutoCAD 2006 Download File: SPRING.zip A sample of what this program can draw … [Read more...] about Spring or Helical Tie LISP Routine
AutoLISP Routines
BOLTS LISP: 11 Metric Fastener Commands for AutoCAD
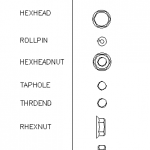
This one download gives you eleven commands for drawing fasteners: bolts in elevation, bolt heads and nuts in plan and elevation, washers, tapped holes, thread ends, cap screws and roll pins. Everything is drawn as geometry from a diameter you type, so there are no blocks to insert, rescale or lose. The important thing, and the reason it deserves a place on an Australian site: … [Read more...] about BOLTS LISP: 11 Metric Fastener Commands for AutoCAD
2DDOOR LISP: Draw a Door with Trim and Knob in AutoCAD
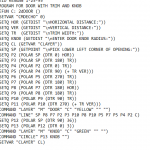
A small routine that draws a door in plan with its trim and a knob. You give it the opening size, the trim width and the knob radius, pick the lower left corner, and it draws the lot. It is by Reid Reagan, dated 25 January 1995 — a companion to the 2D window routine on this site, which comes from the same era and works the same way. Check it loads before you plan around … [Read more...] about 2DDOOR LISP: Draw a Door with Trim and Knob in AutoCAD
FixBlock LISP Routine: Reset Block Entities to Layer 0

FixBlock is a free AutoLISP routine that fixes one of the most common problems with AutoCAD blocks from outside sources: internal geometry drawn on hard-coded layers with fixed colours and linetypes. Pick a block and the routine rewrites its definition so that every sub-entity sits on layer 0 with colour and linetype set to ByBlock, while the block insert itself stays on its … [Read more...] about FixBlock LISP Routine: Reset Block Entities to Layer 0
E-P – Open Explorer to saved AutoCAD drawing path
Name: E-P Description: Open Windows Explorer in the directory of current saved drawing. A super quick way to navigate around your jobs! Type: AutoCAD AutoLISP Routine Author: Anon File Size: 1 Kb Cost: Free Worked on: AutoCAD 2006 Download File: E-P.zip … [Read more...] about E-P – Open Explorer to saved AutoCAD drawing path
ADDLENGTH LISP: Total the Length of Lines in AutoCAD
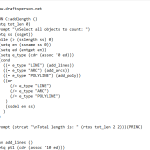
ADDLENGTH totals the length of everything you select and prints the result at the command line. Select a run of lines and arcs, and it tells you how many metres of them there are. The obvious use, and the one the listing gives, is a bill of materials take-off: pipe runs, cable trays, handrail, kerb lengths, fencing — anything where the drawing already holds the geometry … [Read more...] about ADDLENGTH LISP: Total the Length of Lines in AutoCAD