
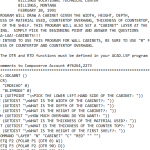
Name: 3D CabinetDescription: This program will draw a cabinet given the width, height, depth, thickness of material used, countertop overhang, thickness of countertop, and height of the shelf. This program will also set a "cabinet" layer at the beginning.Type: AutoCAD AutoLISP RoutineAuthor: Jan TaylorFile Size: 2 KbCost: FreeWorked on: AutoCADDownload File: 3dcabn.zip … [Read more...] about 3D Cabinet LISP Routine
AutoLISP Routines
2D Window LISP: Draw a Window Opening with Trim in AutoCAD

A small routine that draws a window in plan with its trim. Give it the opening size and the trim width and it draws the lot, offering sensible defaults so you can press Enter through the prompts when the standard size will do. It is by Tom Rothstein, and it comes from the same mid-1990s collection as the 2D door routine on this site. The command is OPG Not 2DWIN, which is … [Read more...] about 2D Window LISP: Draw a Window Opening with Trim in AutoCAD
ImportXYZ LISP: Import XYZ Coordinates into AutoCAD
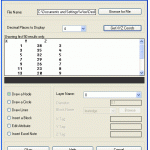
ImportXYZ is a free AutoLISP routine by Jeffery P Sanders that reads X,Y,Z coordinates from an external file and places something useful at every point in the current drawing. It accepts Excel spreadsheets (.xls), CSV files and just about any delimited text file, which makes it a practical bridge between a coordinate listing and an AutoCAD drawing. It is the sort of tool you … [Read more...] about ImportXYZ LISP: Import XYZ Coordinates into AutoCAD
DIMROTATE LISP: Flip Upside-Down Dimensions in AutoCAD
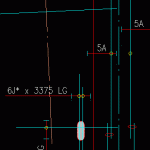
Dimension text ends up upside down more often than it should. You dimension between two points, pick them in the order that felt natural, and the text reads back to front. AutoCAD will not simply flip it for you, and redrawing the dimension to get it the right way up is a poor use of a morning. DIMROTATE flips them. Select any number of upside-down dimensions, and it rotates … [Read more...] about DIMROTATE LISP: Flip Upside-Down Dimensions in AutoCAD
Roulette – an AutoCAD game

Name: Roulette Description: A game of roulette you can play inside AutoCAD! For those very boring days at work. Type: AutoCAD AutoLISP Routine Author: ‘Paul Silva, July 2006 San Diego California’ File Size: 238 Kb Cost: Free Worked on: AutoCAD 2006 Download File: Roulette AutoCAD Game.zip A screen shot of the game you can play inside of AutoCAD with this program … [Read more...] about Roulette – an AutoCAD game
WEBSEC – Draw your own steel sections

Name: WEBSEC Description: Very old code but still works. User can input the widths, heights and thickness etc. for there own ,USA style, steel cross sections. All the common America shapes are there: S, W, Channels, Tubes and Angles. Type: AutoCAD AutoLISP Routine Author: Carl B. Bethea/Tommie Ruble File Size: 3 Kb Cost: Free Worked on: AutoCAD 2006 Download File: WEBSEC.zip … [Read more...] about WEBSEC – Draw your own steel sections