

What happens if you exit from this door? … [Read more...] about Don’t Exit Here!
ImportXYZ LISP: Import XYZ Coordinates into AutoCAD
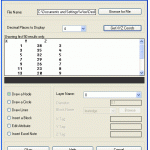
ImportXYZ is a free AutoLISP routine by Jeffery P Sanders that reads X,Y,Z coordinates from an external file and places something useful at every point in the current drawing. It accepts Excel spreadsheets (.xls), CSV files and just about any delimited text file, which makes it a practical bridge between a coordinate listing and an AutoCAD drawing. It is the sort of tool you … [Read more...] about ImportXYZ LISP: Import XYZ Coordinates into AutoCAD
DIMROTATE LISP: Flip Upside-Down Dimensions in AutoCAD
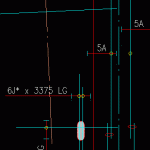
Dimension text ends up upside down more often than it should. You dimension between two points, pick them in the order that felt natural, and the text reads back to front. AutoCAD will not simply flip it for you, and redrawing the dimension to get it the right way up is a poor use of a morning. DIMROTATE flips them. Select any number of upside-down dimensions, and it rotates … [Read more...] about DIMROTATE LISP: Flip Upside-Down Dimensions in AutoCAD
AutoCAD 2008 and AutoCAD LT 2008 Bible Published
Just Published!AutoCAD 2008 and AutoCAD LT 2008 Bible by Ellen FinkelsteinInvaluable Reference Book is the Leader in AutoCAD GuidesJune 29, 2007 — EllenFinkelstein.comAbout the book:The new AutoCAD 2008 and AutoCAD LT 2008 Bible, the 8th edition of Ellen Finkelstein’s indispensable reference-tutorial book, is a comprehensive guide to the latest AutoCAD 2008 and AutoCAD LT 2008 … [Read more...] about AutoCAD 2008 and AutoCAD LT 2008 Bible Published
AutoCAD: XREF Will Not Detach (Bracket Bug)
Applies to:AutoCAD 2007Problem:An XREF in AutoCAD 2007 will not detach.Reason:If an XREF's name contains square brackets - '[' or ']' - AutoCAD 2007 will no detach that XREF. This is a bug. Also a # in the name of the xref will cause the same problem.Solution:Rename the XREF and remove the square brackets. The XREF can now be detached. … [Read more...] about AutoCAD: XREF Will Not Detach (Bracket Bug)
Technical Dictionary: W – Building and Drafting Terms
Waffle Slab A two-way floor or roof system consisting of a reinforced concrete slab poured … [Read more...] about Technical Dictionary: W – Building and Drafting Terms