

An additional load placed atop existing earth or dead loads. Often used in connection with retaining walls.An extra excessive vertical load or weight caused by spoil, overburden, vehicles, equipment, or activities that may affect stability.An extra and usually excessive burden or supply.To overload or make beyond capacity a sanitary sewer system. If large enough, a surcharge … [Read more...] about Surcharge: Extra Load on Retaining Walls and Sewers
What Line Width Where? A Structural Drafting Guide

What line width (or weight), do I use where, when structural drafting? In CAD, what color should I draw my structural elements. What line definitions suit what application? Below is a basic list which provide answers to these questions. This article should be read in conjunction with the article: Standard colors and line weights in CAD. Drawing … [Read more...] about What Line Width Where? A Structural Drafting Guide
Minimum Edge Distance for Bolts: AS 4100 & AISC Charts
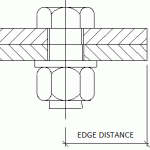
Edge distance is the distance from the centre of a bolt hole to the edge of the steel. Put a hole too close to an edge and the bolt does not fail — the steel does, tearing out through the edge in front of it. That is why every steel code carries a minimum, and why the number is measured from the hole centre rather than from the edge of the hole. This page carries both … [Read more...] about Minimum Edge Distance for Bolts: AS 4100 & AISC Charts
Weld Symbols on Australian Drawings (AS 1101.3)

Weld symbols on Australian drawings are governed by AS 1101.3 — Australia has its own welding symbol standard rather than adopting the international one. In practice it reads much like the American system, with one important set of differences that catch people out when a drawing arrives from overseas. This page covers the Australian convention and what changes when … [Read more...] about Weld Symbols on Australian Drawings (AS 1101.3)
Text Heights in Drawings: Scale Chart, Metric & Imperial

Good text heights make a drawing legible. Too small and nobody can read it. Too large and the information will not fit. A drawing is easier to read when the same height is used for the same kind of information throughout: every dimension and note one size, every section title another, every sheet title another again. In CAD you draw everything at 1:1. A plate 250 mm … [Read more...] about Text Heights in Drawings: Scale Chart, Metric & Imperial
ZP LISP Routine: What Zp1.zip Actually Does in AutoCAD

This one needs a correction before anything else. The listing below describes ZP as a routine that "sets all lines to zero elevation". The file inside the download does nothing of the sort. It works on blocks rather than lines, it does not flatten anything to zero, and it writes a coordinate file as it goes. The description has been attached to this download for years, so if … [Read more...] about ZP LISP Routine: What Zp1.zip Actually Does in AutoCAD