

The LLP Suite is the largest collection in this library by a wide margin: 83 AutoLISP files defining 81 separate commands, with 96 toolbar icons and a full toolbar definition to drive them. Where most downloads here give you one routine, this one gives you a working environment. The strength of it is coverage. Layer control, text editing, attribute manipulation, dimension … [Read more...] about LLP Suite: 81 Free AutoLISP Commands for AutoCAD, Sorted
LISPUT Lisp Routine Collection

Name: LISPUT Description: Another grab bag of useful lisp utilities that includes:BREAKF.LSP:Is a utility that allows the user to pick a line,polyline or an arc and break it at a specified point by onlypicking the location once rather than 2 times, like theAutocad version BREAK/F.FLAYER.LSP:Is a utility that allows a user to Freeze, Delete,Turn off or make current the layer of … [Read more...] about LISPUT Lisp Routine Collection
LayerMatch LISP: Set the Current Layer by Picking an Object

LayerMatch sets the current layer to match something you point at. Click any object and the layer it sits on becomes current — or type a layer name instead if you would rather. It is the small operation that sits behind half the layer fiddling in a working day: you are about to draw something that belongs with that, so make that layer current. It is by Charles Alan … [Read more...] about LayerMatch LISP: Set the Current Layer by Picking an Object
Join 2 Polylines in AutoCAD: the J2P LISP Routine (Free)

This routine joins two separate polylines into one. You pick each of them near the ends you want joined, and it draws a connecting line between those two ends and then merges all three into a single polyline. The first one you pick sets the properties, so the result takes its layer, colour and linetype from that one. It is by Axsys Technology Ltd, version 1.2, with a copyright … [Read more...] about Join 2 Polylines in AutoCAD: the J2P LISP Routine (Free)
INT Interior Elevations Lisp Routines
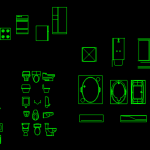
Name: INT Interior Elevations Description: Int.lsp is a package of interior elevation drawing utilities designed to remove the drudge work from an arduous task. Type: AutoCAD AutoLISP Routine Author: See files File Size: 115 Kb Cost: Free Worked on: AutoCAD Download File: Int.zip Preview of the output from this program in AutoCAD … [Read more...] about INT Interior Elevations Lisp Routines
HVAC Suite LISP Routines: Duct Drawing Tools for AutoCAD

HVAC Suite is a set of nine dialog-driven AutoLISP programs for drawing 2D double-line ductwork in AutoCAD. It was written in 1996 by Matthew Volkar of V.C. Custom Programming, and every one of the nine tools — straight duct, tees and wyes, transformations, elbows, sections, branches, components, diffusers and dampers — works from a dialog box rather than a string of … [Read more...] about HVAC Suite LISP Routines: Duct Drawing Tools for AutoCAD