
How to copy a land survey drawing into your drawing without creating a huge mess. One tip is to prefix all the layers with the words SURVEY, so it does not get mixed up with all the other drafting. … [Read more...] about Copy a land survey to your drawing without creating a mess.
CHSPACE push PS objects to MS – AutoCAD tip
If you want to push objects from paper space to model space in AutoCAD, use the CHSPACE command. In this video I show you how to move the north point, annotation and street name in a land survey drawing, from paper space to model space. … [Read more...] about CHSPACE push PS objects to MS – AutoCAD tip
DISTBEAR LISP: Label Line Distance and Bearing in AutoCAD
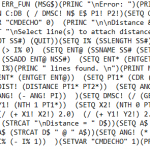
DISTBEAR labels lines with their length and bearing. You select one line or a whole boundary at once, and it writes a text item at the midpoint of each, rotated to sit parallel with the line, reading in the form 34.25 @ N45d0'0"E. It is a surveying and map-making tool: the quick way to annotate a traverse or a title boundary when you do not have a survey package driving the … [Read more...] about DISTBEAR LISP: Label Line Distance and Bearing in AutoCAD
Numbering LISP Routines: Auto-Increment Numbers in AutoCAD

Prefer the routine to write itself? Here’s AI drafting in AutoCAD via MCP and AutoLISP — tested hands-on in 2026. Numbering is a small free AutoLISP file by Paul that bundles seven sequential-labelling commands into one 3 Kb download. Load it once and you can click your way along a drawing placing ascending numbers, decimal values, letters, or bubble tags … [Read more...] about Numbering LISP Routines: Auto-Increment Numbers in AutoCAD
Build a CAD LISP Library That Loads Every Time
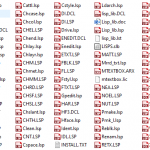
Collecting AutoLISP routines is the easy part. Getting them to load every time you start AutoCAD — on every drawing, after an upgrade, on the machine in the corner that nobody has touched since 2019 — is where most personal libraries fall apart. This is how to set one up so it stays working: where to put the files, how AutoCAD finds them, how to make them load … [Read more...] about Build a CAD LISP Library That Loads Every Time
CAD-Corner.com: A Great Collection of Free DWG Files
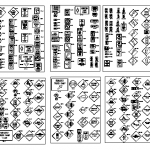
CAD-Corner.com is one of our favorite places to download CAD DWG format blocks and details. These are some of our top picks from this website; DWG download of a Road Sign Library A collection of Americans with Disabilities Act (ADA) CAD objects. People with canes, crutches, walkers and wheelchairs. And a collection of accessible vehicles. An array of different shaped … [Read more...] about CAD-Corner.com: A Great Collection of Free DWG Files