
Written by Jaiprakash Pandey, July 2015Applies to:AutoCAD 2016, Similar principles to earlier versions.Tutorial:AutoCAD supports two type of fonts SHX and windows based font like truetype, opentype etc, windows based fonts are installed in windows operating system and AutoCAD accesses it from there but SHX is AutoCAD specific font which needs to be installed in AutoCAD font … [Read more...] about How to install a font in AutoCAD
Weld Symbols – alternate system

What the weld symbols really mean A play on words joke. … [Read more...] about Weld Symbols – alternate system
Why we do engineering design checks

Star Wars Death Star report to the engineering team: While I commend the empire for completing this powerful space station, I was troubled to read about the installation of an exhaust port leading "directly to it's hyper-sensitive power core". I was further disturbed to hear this opening described as "torpedo-sized". … [Read more...] about Why we do engineering design checks
Cutter Soil Mix (CSM) Shoring Walls: A Drafter’s Guide
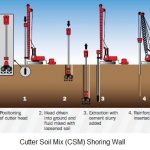
Cutter Soil Mix — CSM — is a way of building a retaining or cut-off wall out of the ground that is already there. A cutter head chews through the soil in place while cement grout is injected and mixed in. What sets is a wall of treated soil, not a wall of imported concrete. The twin cutter wheels rotate about a horizontal axis, which is what gives CSM its … [Read more...] about Cutter Soil Mix (CSM) Shoring Walls: A Drafter’s Guide
The Stairway to…… nowhere

Let's hope there is a plan for a door here. But not much of a landing so not a very safe design anyway. … [Read more...] about The Stairway to…… nowhere
Steps and Leader Lines

Got this from an associate in Sydney today. Thought you might like it. It is not obvious at first glance but if you look closely I am sure any drafter/designer will find it very funny. - Geoff … [Read more...] about Steps and Leader Lines