
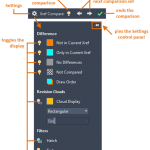
New to AutoCAD 2021, you can now compare the changes made to an XREF in the current drawing. Any changes to the xref or compared drawing are highlighted using revision clouds. If a referenced drawing has changed, a balloon message is displayed in the lower-right corner of the application window (the status bar tray). Click the link in the balloon message to reload the … [Read more...] about XREF Compare – New to AutoCAD 2021
Load acadiso.lin by Default: MEASUREMENT & MEASUREINIT
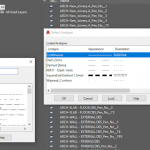
You open the Layer dialog on a metric drawing, go to load a linetype, and AutoCAD offers you acad.lin — the imperial file, with imperial dash lengths. You want acadiso.lin. Here is why it happens and how to stop it happening again. The short answer Set MEASUREMENT to 1 in the drawing, and MEASUREINIT to 1 so new drawings start that way. That is the whole fix. The … [Read more...] about Load acadiso.lin by Default: MEASUREMENT & MEASUREINIT
Types of GIS Data Formats
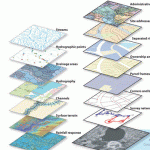
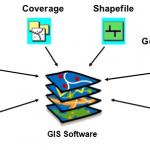
There are many types of GIS data formats. Shapefiles are one of the popular ones.Several format options are described below.Shapefiles (SHP) – This is probably the most common data format, and almost any GIS-enabled software can read a shapefile. A SHP typically consists of four file … [Read more...] about Types of GIS Data Formats
Spatial Data Formats: Preferred File Type by Data Type
Information Type Preferred Format Extension Comments CAD (Computer Aided Design) Data AutoCAD Drawing file DWG Shall be compatible with AutoCAD Release 2007 GIS Data ESRI Shapefile SHP, SHX and DBF GIS Data Geodatabase oracle spatial SQL server SAP ESRI personal geodatabase Digital Elevation Models Band Interleaved by … [Read more...] about Spatial Data Formats: Preferred File Type by Data Type
Vierendeel Truss: Rigid Rectangular Panels, No Diagonals
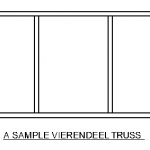
A truss with rectangular panels and rigid joints. The members of a Vierendeel truss are subject to strong non-axial forces.A rigid frame with an assemblage of rectangles and trapezoids but no diagonal membersHistoryNamed after Arthur Vierendeel (April 10, 1852 – November 8, 1940) a famous Belgian civil engineer born in Leuven. … [Read more...] about Vierendeel Truss: Rigid Rectangular Panels, No Diagonals
ROUGHEN LISP: Scabbled and Zigzag Lines in AutoCAD (Free)

ROUGHEN turns a straight line or polyline into an irregular zigzag. The classic use is the one the author gives in the source: showing an existing concrete surface that has been roughened or scabbled so new concrete will key into it. It is equally handy for hatching a break line, indicating a rough excavation face, or any other place where a deliberately untidy line says … [Read more...] about ROUGHEN LISP: Scabbled and Zigzag Lines in AutoCAD (Free)