
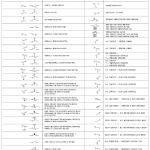
By Dave (Apr 2010) Electrical symbols for circuit breakers, switches and contacts, to aid the design of single line diagrams and general electrical schematics. The chart below follows the Australian/New Zealand symbol standard — with one important caveat about that standard’s status, covered further down. Download the CAD files for this chart — free, … [Read more...] about Electrical Symbols: Circuit Breakers, Switches & Contacts
Drawing Sheet Layout & Title Block: ISO, AS 1100, ANSI
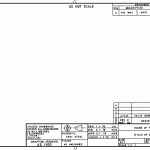
By Steve Standard layouts of drawing sheets are specified by the various standards organizations. This is the layout of a typical sheet, showing the drawing frame, the microfilm camera alignment marks, a typical title block, parts list and revision table. An example of a titleblock Sheet Frames It is standard practice for a drawing frame to be … [Read more...] about Drawing Sheet Layout & Title Block: ISO, AS 1100, ANSI
Drafting Storage Systems
By CD and DSEvery architectural, engineering and construction company needs an efficient drawing storage system that makes accessing plans, blueprints and maps in their office easy.Staying organized on a construction job site, and architectural / engineering office or a planning department is an absolute must. Time spent scouring the office for a certain set of drawings, floor … [Read more...] about Drafting Storage Systems
Drafting In Decline – A Study Paper
Written By : Rod Newton, June 2006 “near enough is not good enough” The aim of this paper is to highlight the obvious decline in the standard of Architectural drafting & explore some ways in which Woodhead's can lead the industry in improving this aspect of their technical culture. The Issues The Education Process (tertiary & secondary).Social Attitudes … [Read more...] about Drafting In Decline – A Study Paper
Discipline Codes for Drawing Numbers: A to Z
A suggestion on discipline codes for a given drafting standard.A- ArchitecturalC- CivilE- ElectricalF- Fire ProtectionG- GeneralH- Hazardous MaterialsI- InteriorsL- LandscapeM- MechanicalP- PlumbingQ- EquipmentS- StructuralT- TelecommunicationsX- Other disciplinesZ- Contractor / shop drawings … [Read more...] about Discipline Codes for Drawing Numbers: A to Z
Metric Dimensioning Practices: Lines and Arrowheads
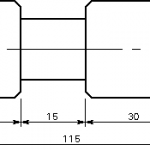
By Steve Dimensioning practices for metric drawings are similar to those for non-metric drawings, but there are some subtle differences. This material outlines the current practices. Dimension Lines and Projection Lines Projection lines are used to indicate the extremities of a dimension. They are generally drawn up to 1 mm from the outline of the object. … [Read more...] about Metric Dimensioning Practices: Lines and Arrowheads