

A fly brace is a short brace — usually a small steel angle — running from the bottom flange of a portal frame rafter up to the roof purlin, restraining the rafter laterally. The same detail is used from a column’s inside flange across to a wall girt. A steel angle around 50x50x5mm is commonly used. Its job is to stop the flange that is in compression from … [Read more...] about Fly Brace: What It Does, Where It Goes + Free DWG
Steel Detailing
Basic Welding Symbols Explained (with Examples)

By DGM A welding symbol is a sentence. Once you know where the words go, you can read any of them — and there are only about six places anything can sit. This page takes it one piece at a time and then reads two real symbols end to end. If you want the complete reference instead, the AWS weld symbols chart and guide covers every weld type, the supplementary symbols … [Read more...] about Basic Welding Symbols Explained (with Examples)
American Weld Symbols: Every Symbol Illustrated
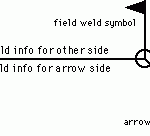
This page is part of our complete AWS weld symbols guide, which covers every weld type and supplementary symbol with the current AWS A2.4:2020 changes. This information applies to the American Steel Industry Also check out the American Welding Society - Weld Symbols Chart When welds are specified on engineering and fabrication drawings, a cryptic set of symbols is used … [Read more...] about American Weld Symbols: Every Symbol Illustrated
Structural Steel Materials

Steel Shapes and Sections All open hot-rolled shapes approved by the AISC specification fall under the ASTM A6 standard. New shapes are added or eliminated as the standard is updated every few years. That is why it's important to use the 13th edition Steel Construction Manual, which lists shapes found in the latest ASTM A6-05 standard. If you're still using the old green … [Read more...] about Structural Steel Materials
Steel Shapes and Sizes: American W and HP Profiles

This information applies to the American Steel Industry W shapes have essentially parallel flange surfaces. The profile of a W shape of a given nominal depth and weight available from different producers is essentially the same except for the size of fillets between the web and flange. HP bearing pile shapes have essentially parallel flange surfaces and equal web and … [Read more...] about Steel Shapes and Sizes: American W and HP Profiles
Shop Drawing Checking Guide for Steel Detailers
A Shop Detailers check list to checking workshop drawings. Written by YZ Why is steel shop drawing checking important? The "buck stops" at steel shop drawings. Steel shop drawings cannot be interpreted, as working drawings are. They are specialized, precise, instructions to the fabricator. Checking is therefore very important, as the entire building geometry is … [Read more...] about Shop Drawing Checking Guide for Steel Detailers