
Linear Measures 1 fingerbreadth = 1/4 handbreath = 1.85cm = 0.72in 1 handbreath = 4 fingerbreaths = 7.4cm = 2.9in 1 span = 3 handbreaths = 22.2cm = 8.75in 1 cubit = 2 spans = 44.5cm = 17.5in 1 long cubit = 7 handbreaths = 51.8cm = 20.4in 1 reed = 6 cubits = 2.67cm = 8.75ft 1 long reed = 6 long cubits = 3.11m = 10.2ft 1 fathom = 1.8m = 6 ft Liquid Measures 1 log = 1/4 cab = … [Read more...] about Biblical Units of Measurement – Conversions
Structural Drafting
American Weld Symbols: Every Symbol Illustrated
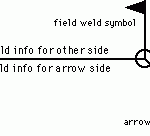
This page is part of our complete AWS weld symbols guide, which covers every weld type and supplementary symbol with the current AWS A2.4:2020 changes. This information applies to the American Steel Industry Also check out the American Welding Society - Weld Symbols Chart When welds are specified on engineering and fabrication drawings, a cryptic set of symbols is used … [Read more...] about American Weld Symbols: Every Symbol Illustrated
Waffle Pod Slabs (AS 2870): Notes for the Drafter

Definition A two-way floor system consisting of a reinforced concrete slab poured with integral ribs in two directions beneath it. The system has a waffle-like pattern when viewed from below. The waffle "holes" are formed by square polystyrene pods. The pods are formwork, not structure. They form the ribs and then they stay there because it is cheaper to leave them than … [Read more...] about Waffle Pod Slabs (AS 2870): Notes for the Drafter
Time it takes to complete structural drawings
An average guide to how long it takes to produce a single structural drawing. Some take longer, some less. A theory put forward by YZ, who works in the Sydney structural drafting industry, 6-5-2007 Applies to large and medium size structural projects in Australia. Includes document control time and meetings to discuss design etc. Time to complete chart - Structural … [Read more...] about Time it takes to complete structural drawings
Structural Steel Materials

Steel Shapes and Sections All open hot-rolled shapes approved by the AISC specification fall under the ASTM A6 standard. New shapes are added or eliminated as the standard is updated every few years. That is why it's important to use the 13th edition Steel Construction Manual, which lists shapes found in the latest ASTM A6-05 standard. If you're still using the old green … [Read more...] about Structural Steel Materials
Steel Shapes and Sizes: American W and HP Profiles

This information applies to the American Steel Industry W shapes have essentially parallel flange surfaces. The profile of a W shape of a given nominal depth and weight available from different producers is essentially the same except for the size of fillets between the web and flange. HP bearing pile shapes have essentially parallel flange surfaces and equal web and … [Read more...] about Steel Shapes and Sizes: American W and HP Profiles