
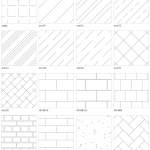
The largest collection in the library at 132 patterns, spanning tiling and paving, roofing, metals and plate, insulation, ground surfaces and a broad run of geometric fills. It is worth a browse even if you know what you came for - there is a lot in here that does not turn up in the standard AutoCAD pattern list. Every pattern is a separate download. Each pattern is a … [Read more...] about CS Hatch Library – 132 Free .PAT Downloads
Decorative Hatch Patterns – 53 Free .PAT Downloads
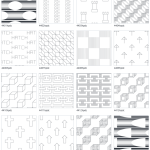
A decorative and ornamental set - relief motifs, repeating figures and border patterns of the kind used on feature panels, screens and detail drawings rather than as general area fill. These definitions were stored inside a text file rather than a .PAT, so they have been effectively invisible for years. Each one is now separated out with its own preview and … [Read more...] about Decorative Hatch Patterns – 53 Free .PAT Downloads
Architectural Hatch Patterns – 46 Free .PAT Downloads
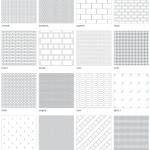
An architectural set: wall and floor finishes, ground and site surfaces, material indications and a few oddities that have clearly been somebody's private joke over the years. As with the rest of the library, every pattern is shown as it will actually hatch and comes as its own download. Each pattern is a separate download containing a single .PAT file — take the … [Read more...] about Architectural Hatch Patterns – 46 Free .PAT Downloads
CAD Hatch Patterns – 57 Free .PAT Downloads
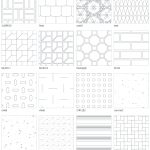
A general construction set covering most of what turns up on a working drawing: brickwork and paving bonds, concrete and aggregate fills, insulation batts, tiling, roofing and metal plate. Each pattern is a separate download, so you can take the two or three you actually need rather than loading a whole library into your support path. Each pattern is a separate download … [Read more...] about CAD Hatch Patterns – 57 Free .PAT Downloads
Brick Bond Hatch Patterns – 12 Free .PAT Downloads
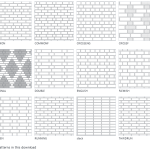
Twelve traditional brick bonds, each one a separate download so you can take only the bond you need. Every pattern below is shown as it will hatch, and the bonds are the real thing - English, Flemish, common, garden wall and their cross and diaper variants, as they have been laid for centuries. These are the patterns that make a brick elevation read as brickwork rather than as … [Read more...] about Brick Bond Hatch Patterns – 12 Free .PAT Downloads
Claude + AutoCAD via MCP: AI Drafting on AutoLISP
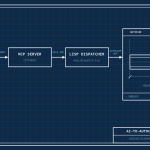
Three years ago I let Bing loose on some AutoLISP and published the results — a fun novelty at the time, like watching a dog walk on its hind legs. Well, the dog has since gone to university. AutoCAD 2027 shipped on 25 March 2026 with an AI assistant built right into the product, and tucked into the launch announcement is a phrase that should make every LISP tragic sit up … [Read more...] about Claude + AutoCAD via MCP: AI Drafting on AutoLISP